AURORARESIDENCES
← All residences
AURORARESIDENCES
← All residences
Duplex Penthouse · Penthouse A · Only one
Floor plan
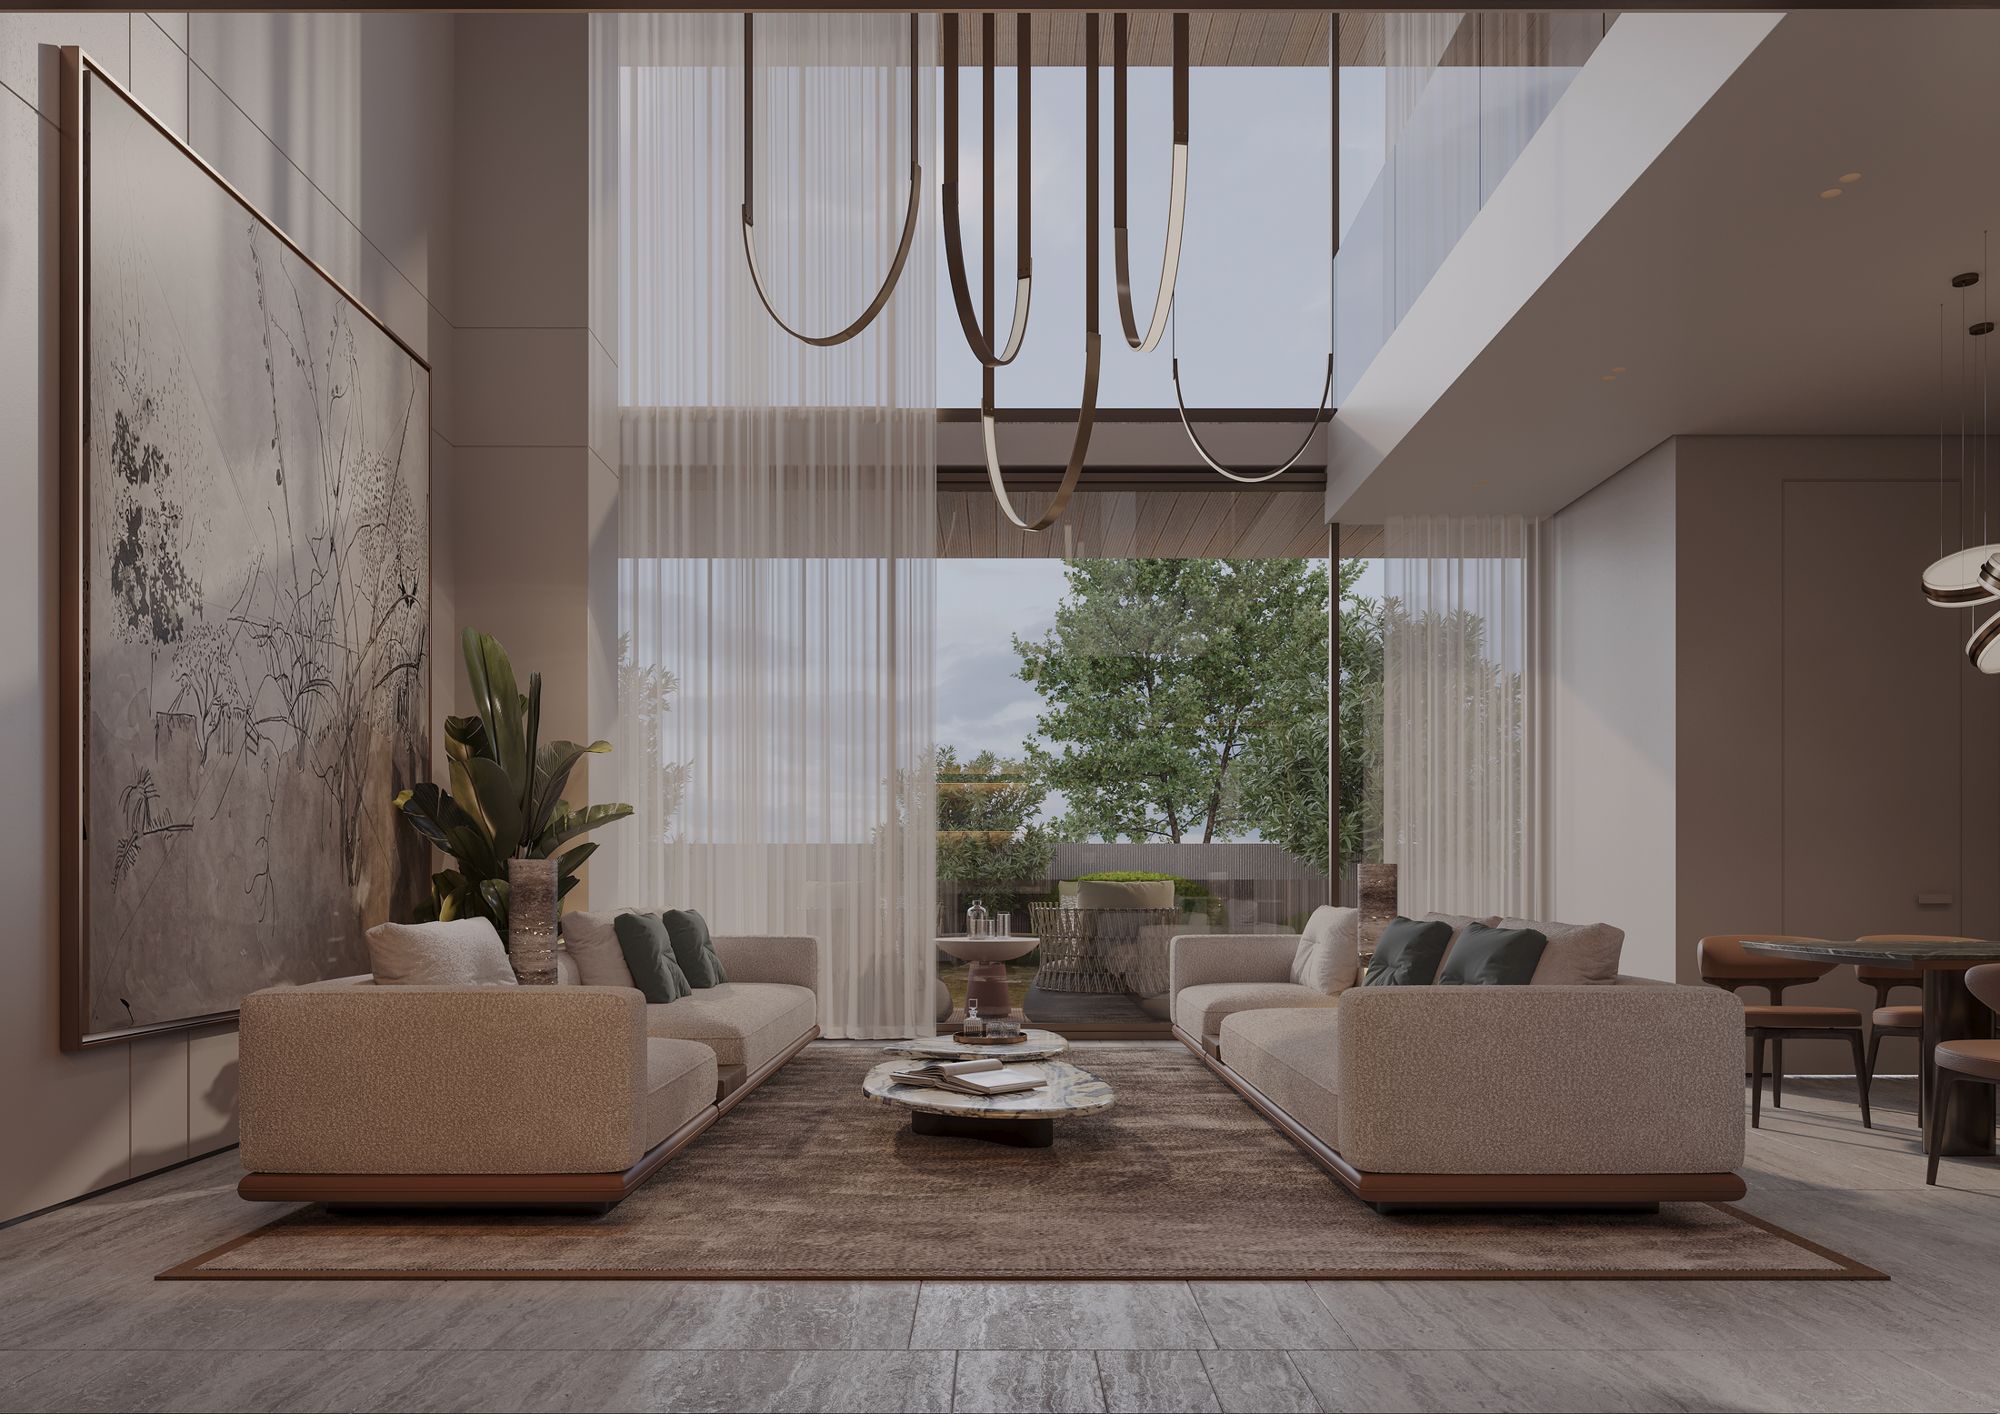
The largest home at Aurora — four bedroom suites over the ninth and tenth floors, a double-height living space and two terraces. There is only one.
Room dimensions
| Master bedroom | 5.9 × 4.9 m | 19'4" × 16'0" |
| Bedroom 2 | 4.3 × 4.9 m | 14'0" × 16'0" |
| Bedroom 3 | 3.9 × 5.1 m | 12'9" × 16'9" |
| Bedroom 4 | 3.5 × 4.0 m | 11'4" × 13'3" |
| Lounge / dining | 7.8 × 6.8 m | 25'7" × 22'3" |
| Kitchen | 3.9 × 2.4 m | 12'10" × 8'0" |
| Terrace 1 | 9.3 × 2.4 m | 30'7" × 8'0" |
| Terrace 2 | 8.4 × 2.4 m | 27'7" × 8'0" |
Sizes from the Aurora floor-plan schedule. Furnished layouts are for illustration; final dimensions are confirmed in the sale agreement.
 Tap to enlarge
Penthouse interiors
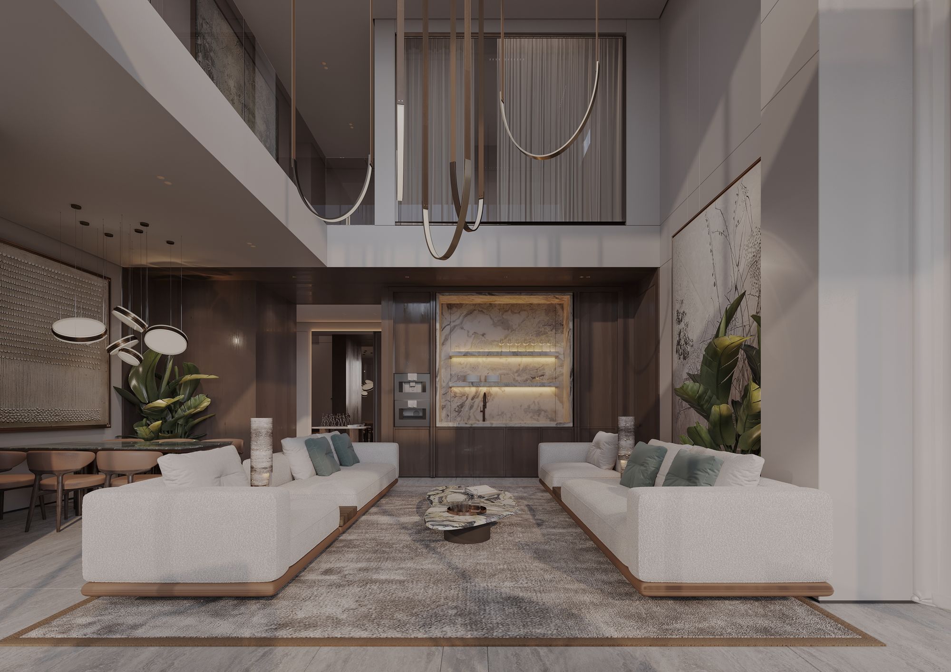
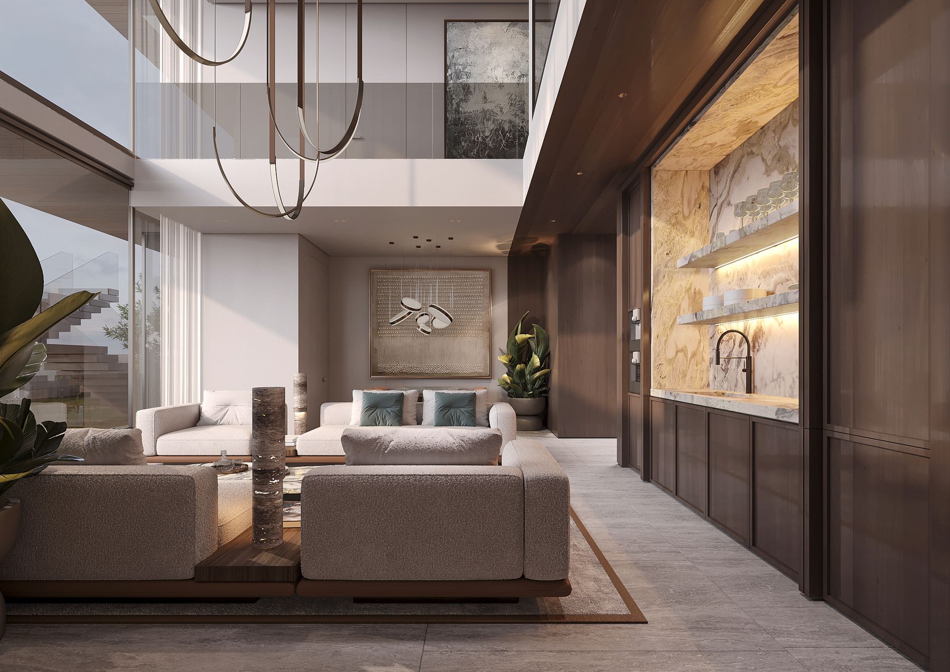
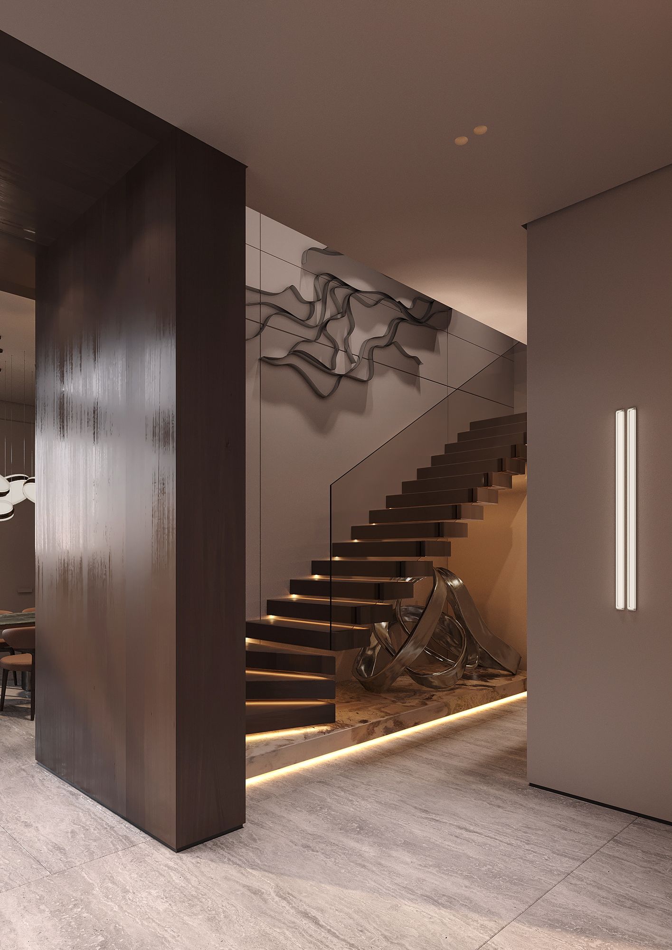
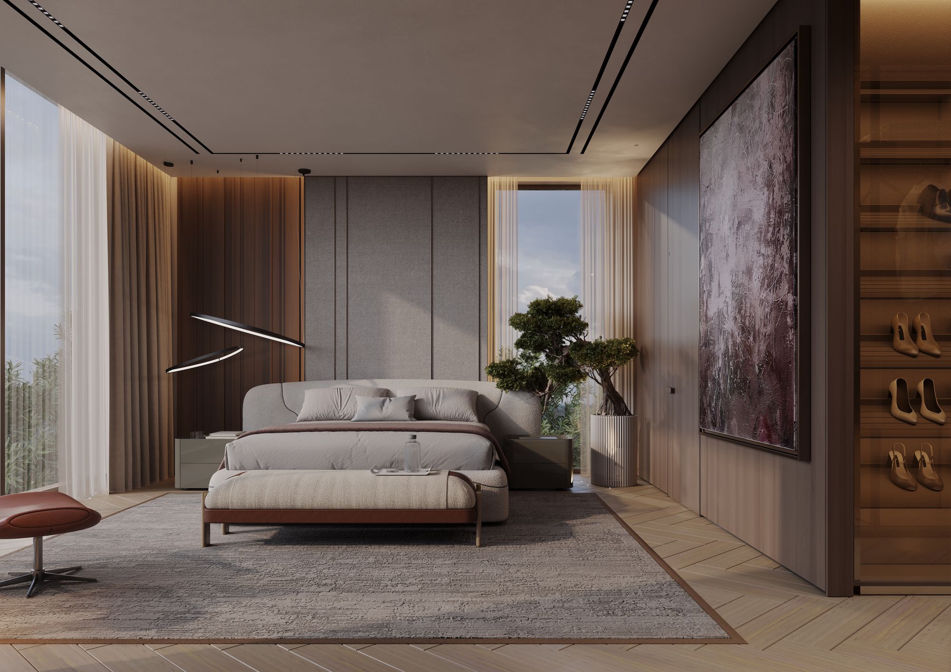
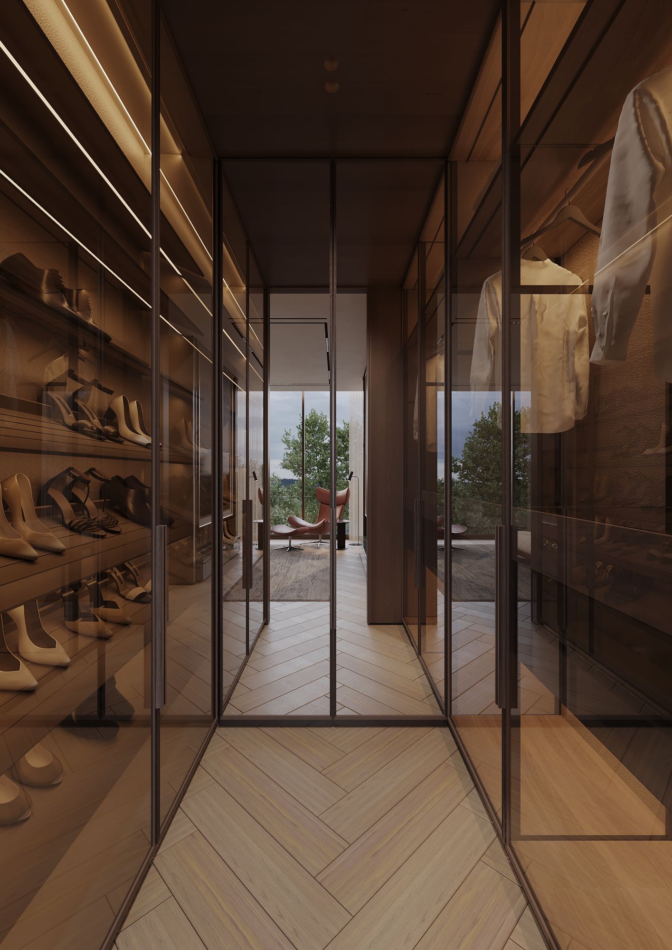
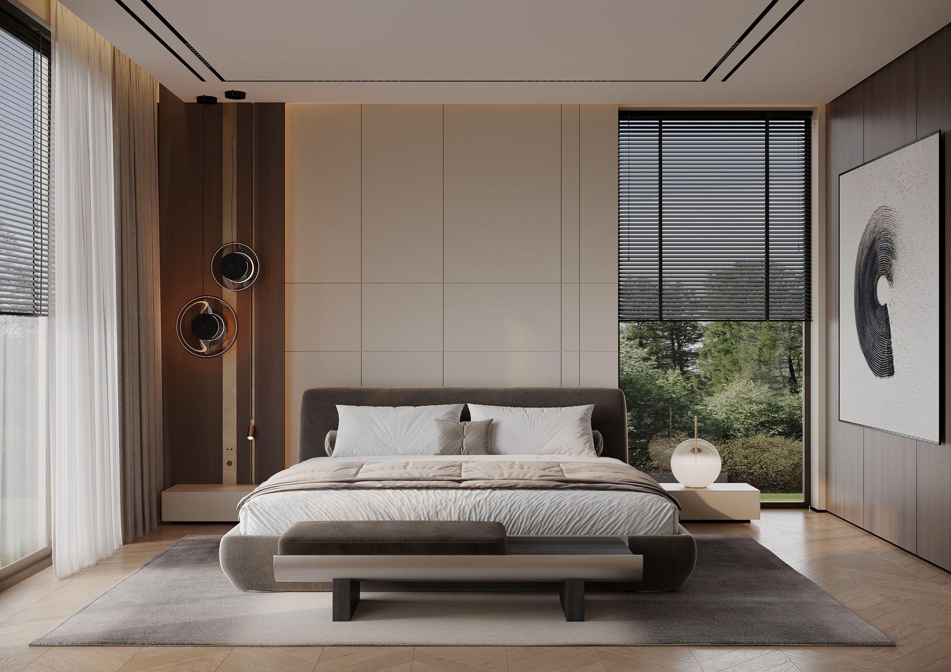
Interior images are penthouse design renders.
Other residences