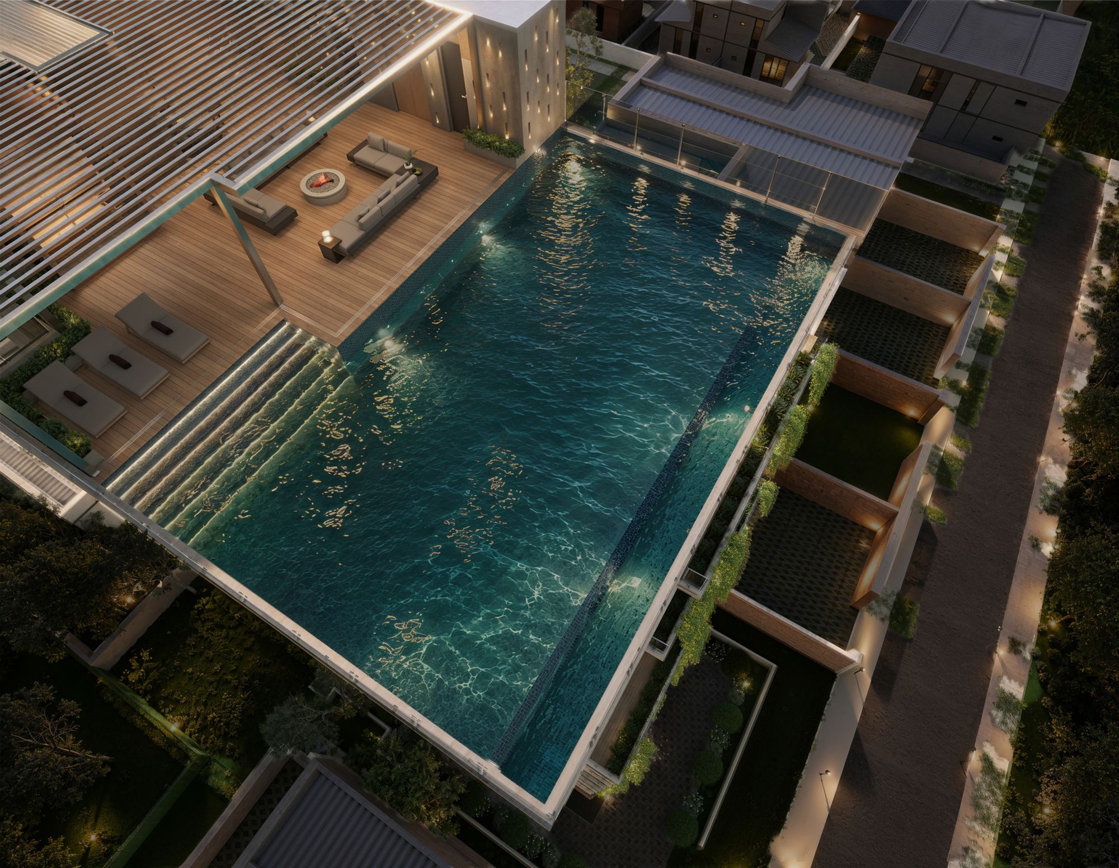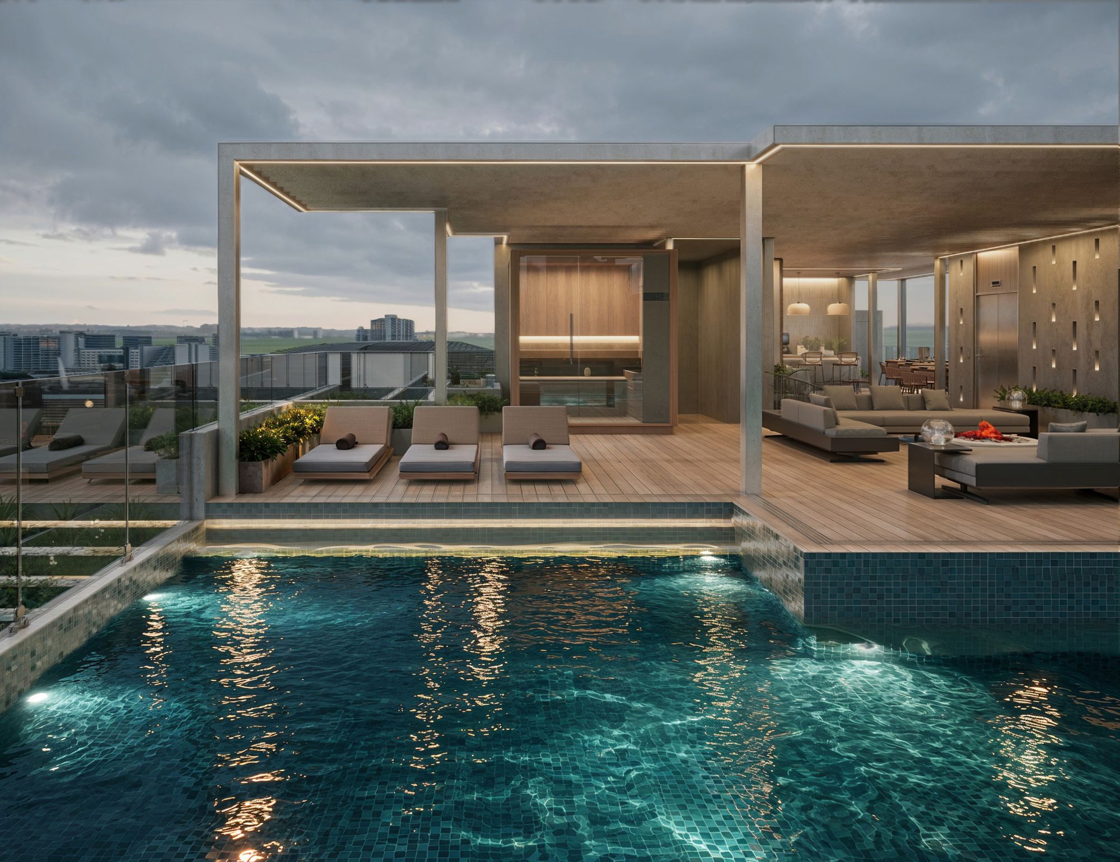
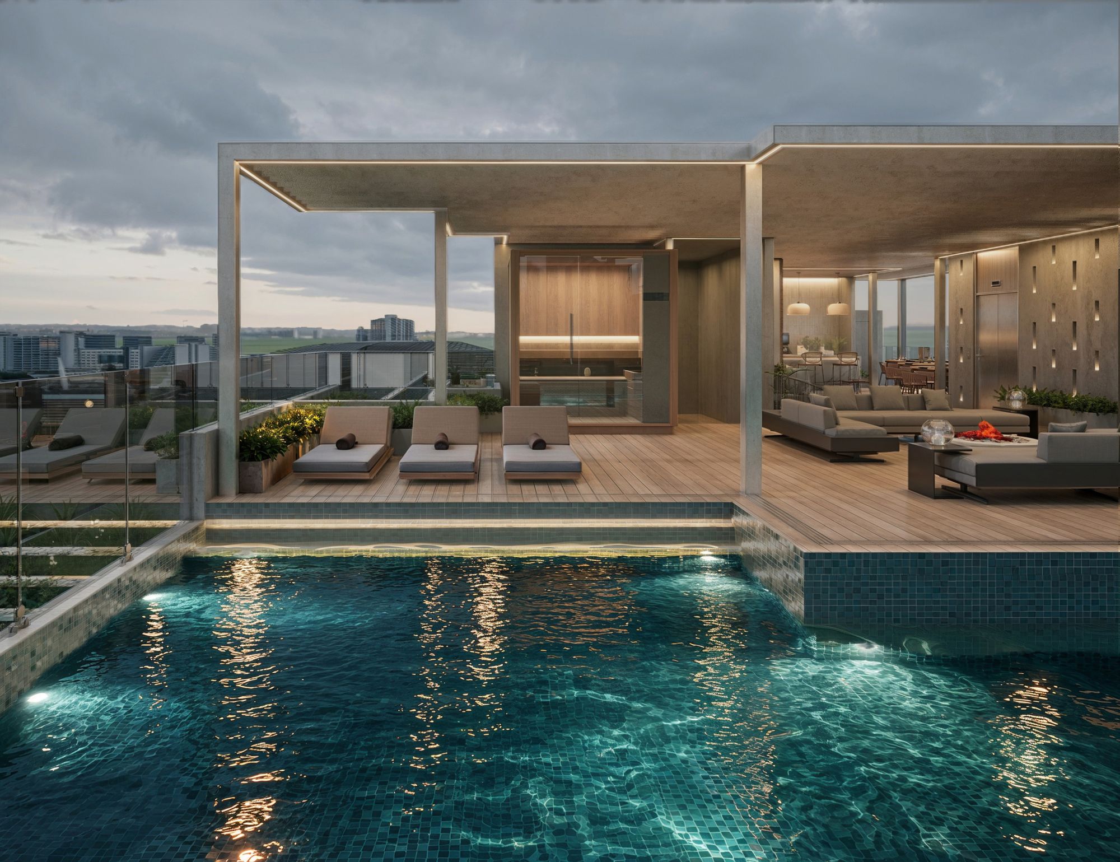
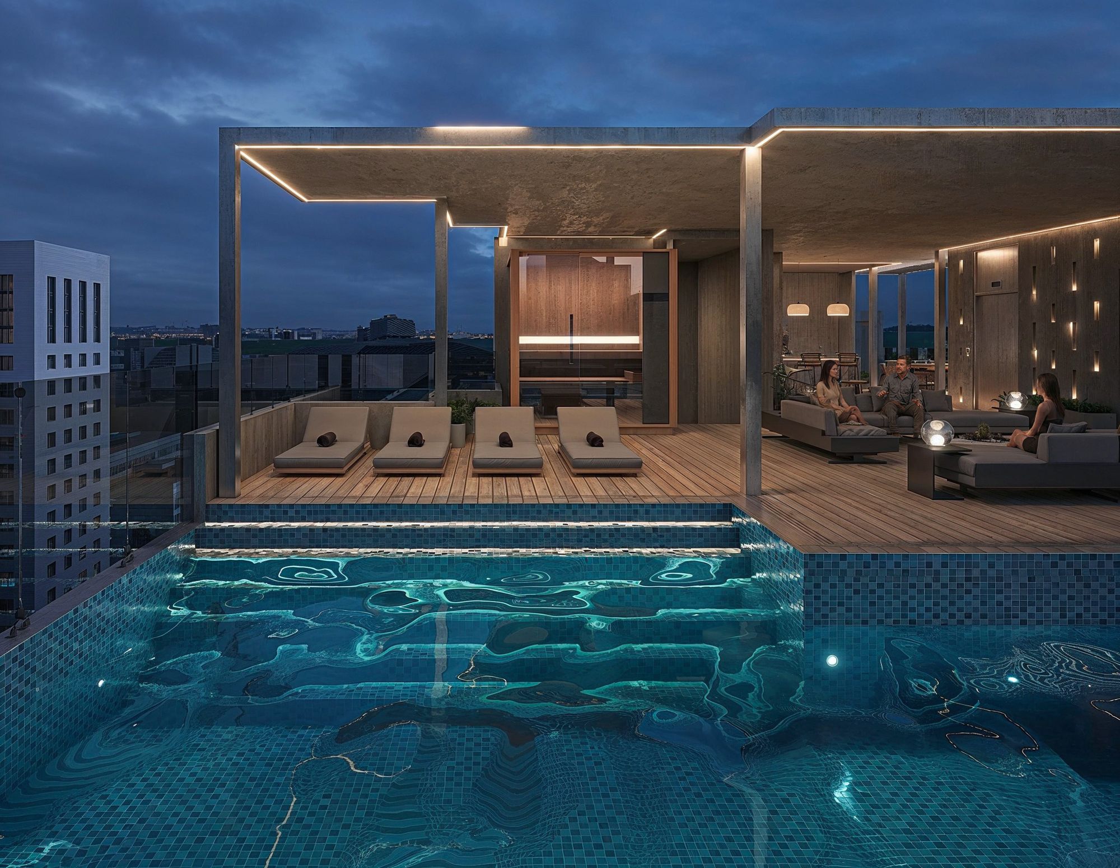
Rooftop Pool
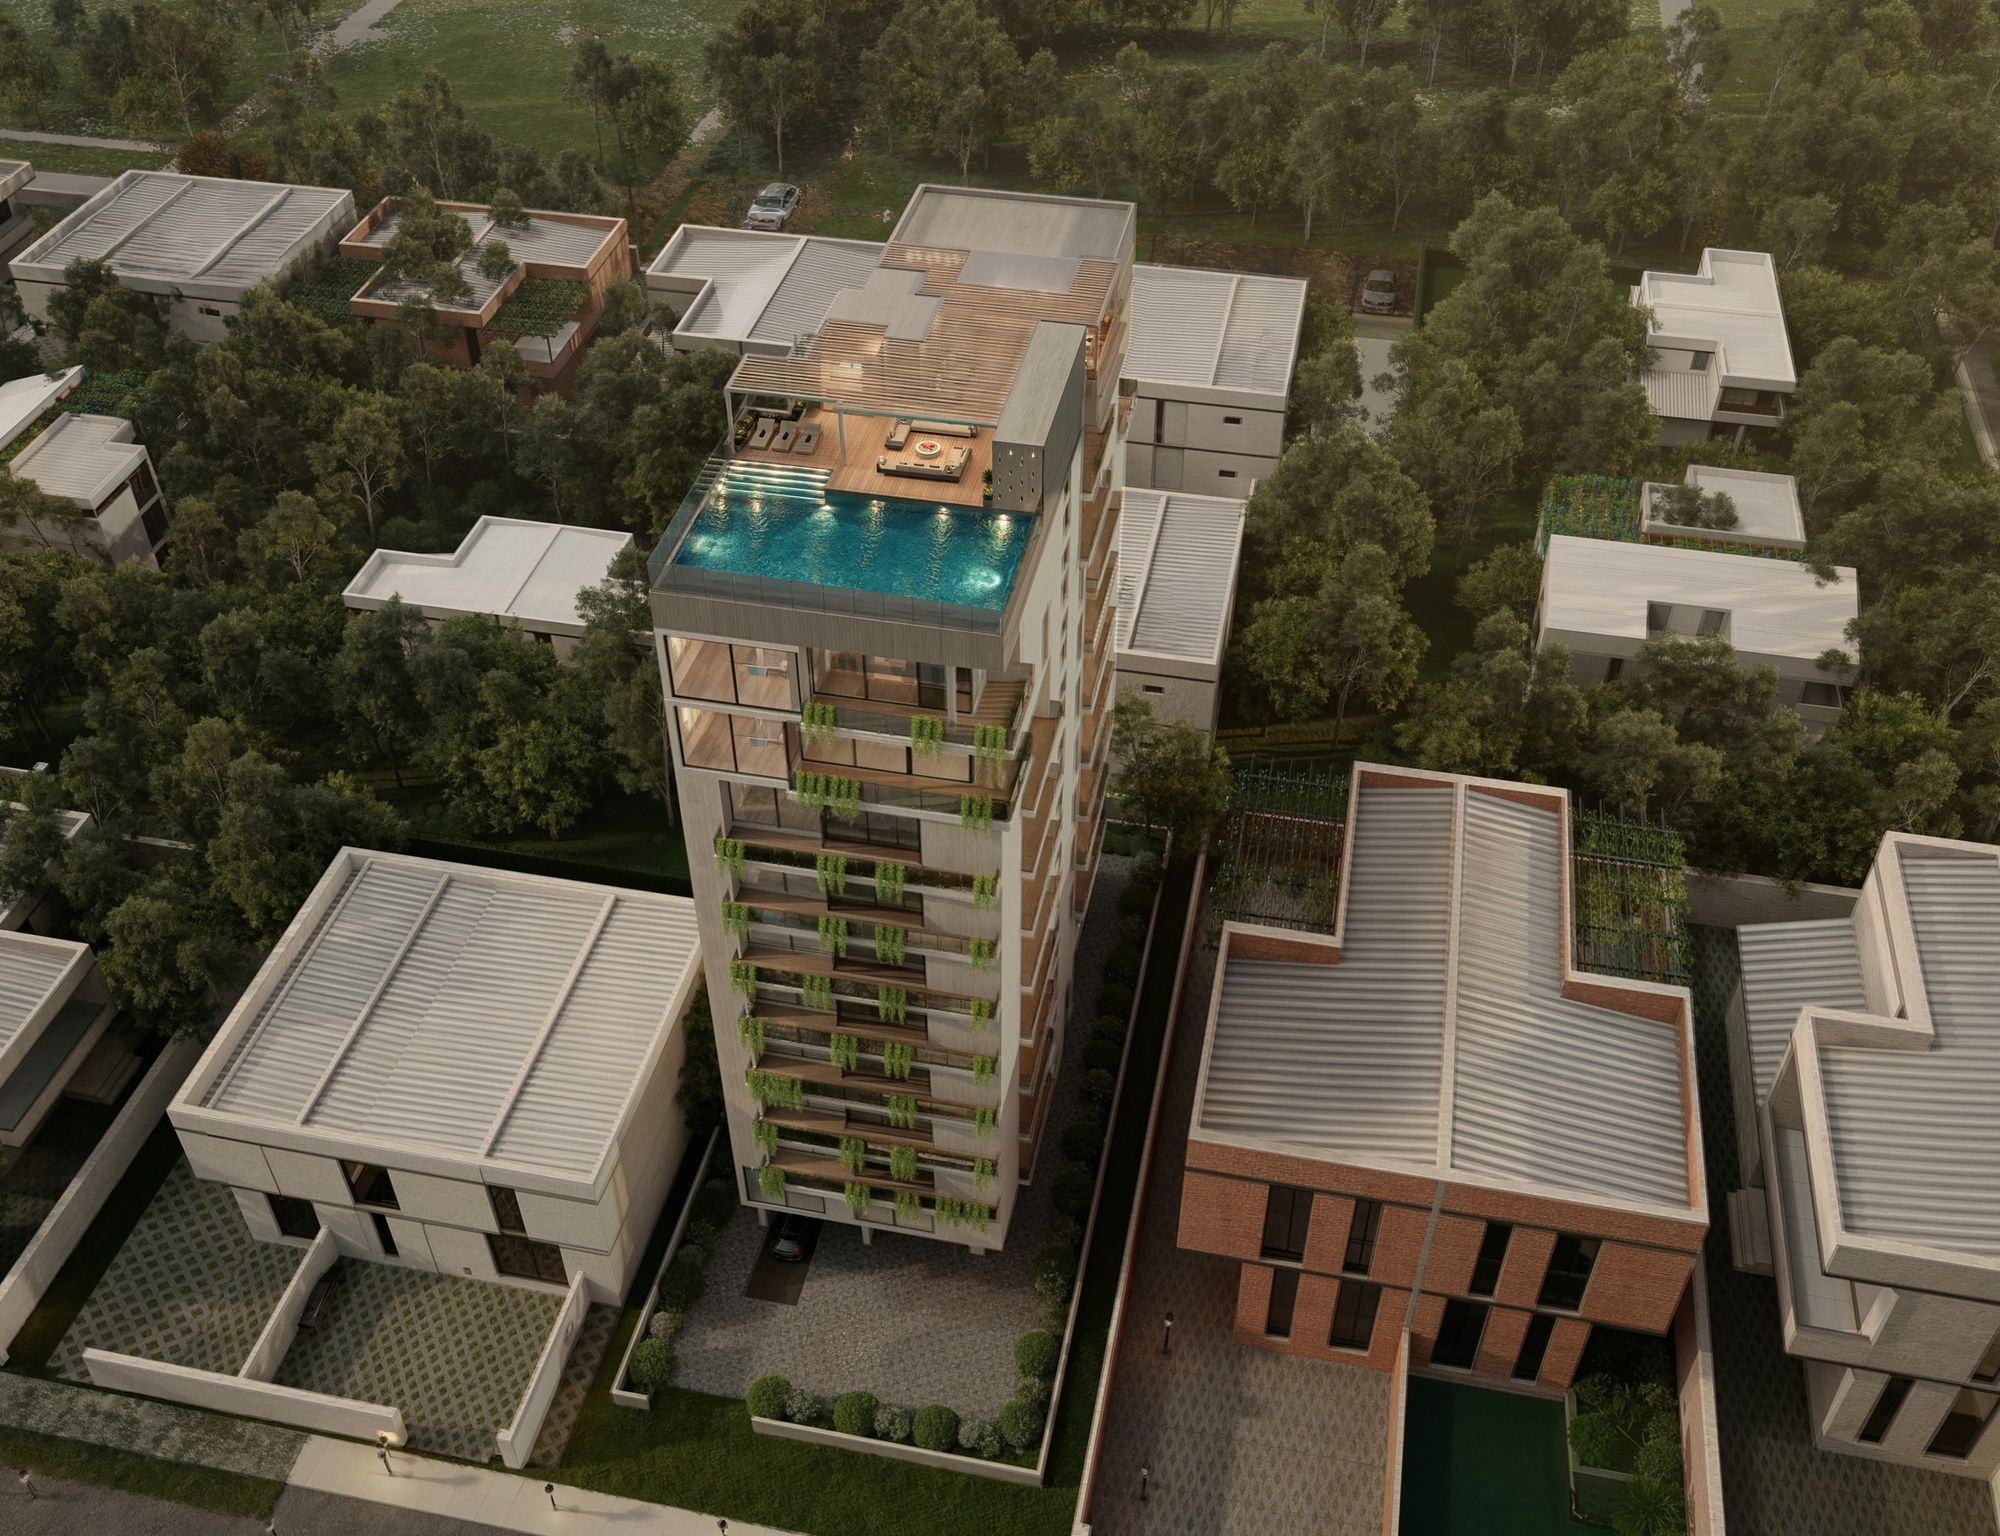
An elevated pool terrace with views across the Golf Course, the Canal and the city at night.
 AURORARESIDENCES
Gulberg II · Lahore · Pakistan
Explore AuroraGulberg II · Lahore · Pakistan
Sixteen residences and a rooftop above Gulberg — designed in Lahore, held to the standard of London and Dubai.
Location
One of the city's most established neighbourhoods — the Golf Course, the Canal and Main Boulevard on every side.
From the rooftop — Gulberg, the Golf Course and the city beyond.
Approximate drive times from Aurora Residences in normal traffic.
See on Google MapsThe Films
Walk the rooftop at dusk, then step inside a residence. Two short films, made for buyers who can't yet stand in the building themselves.
The Collection
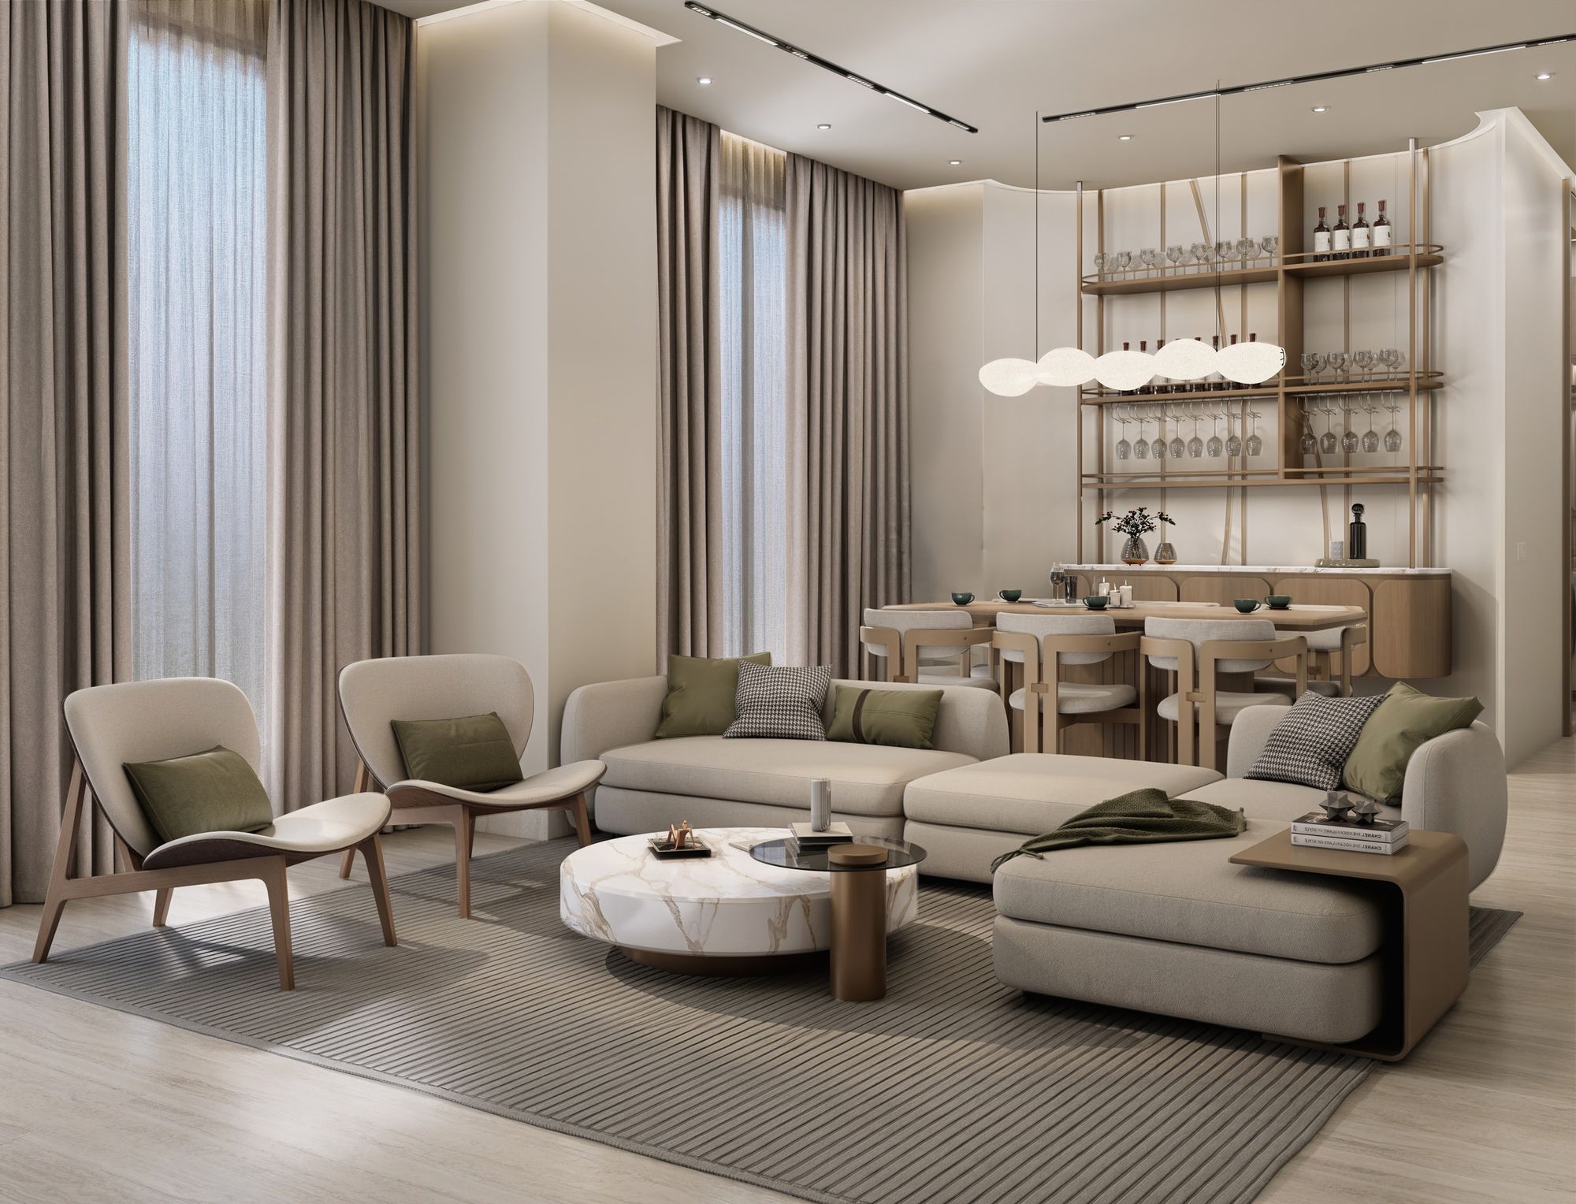
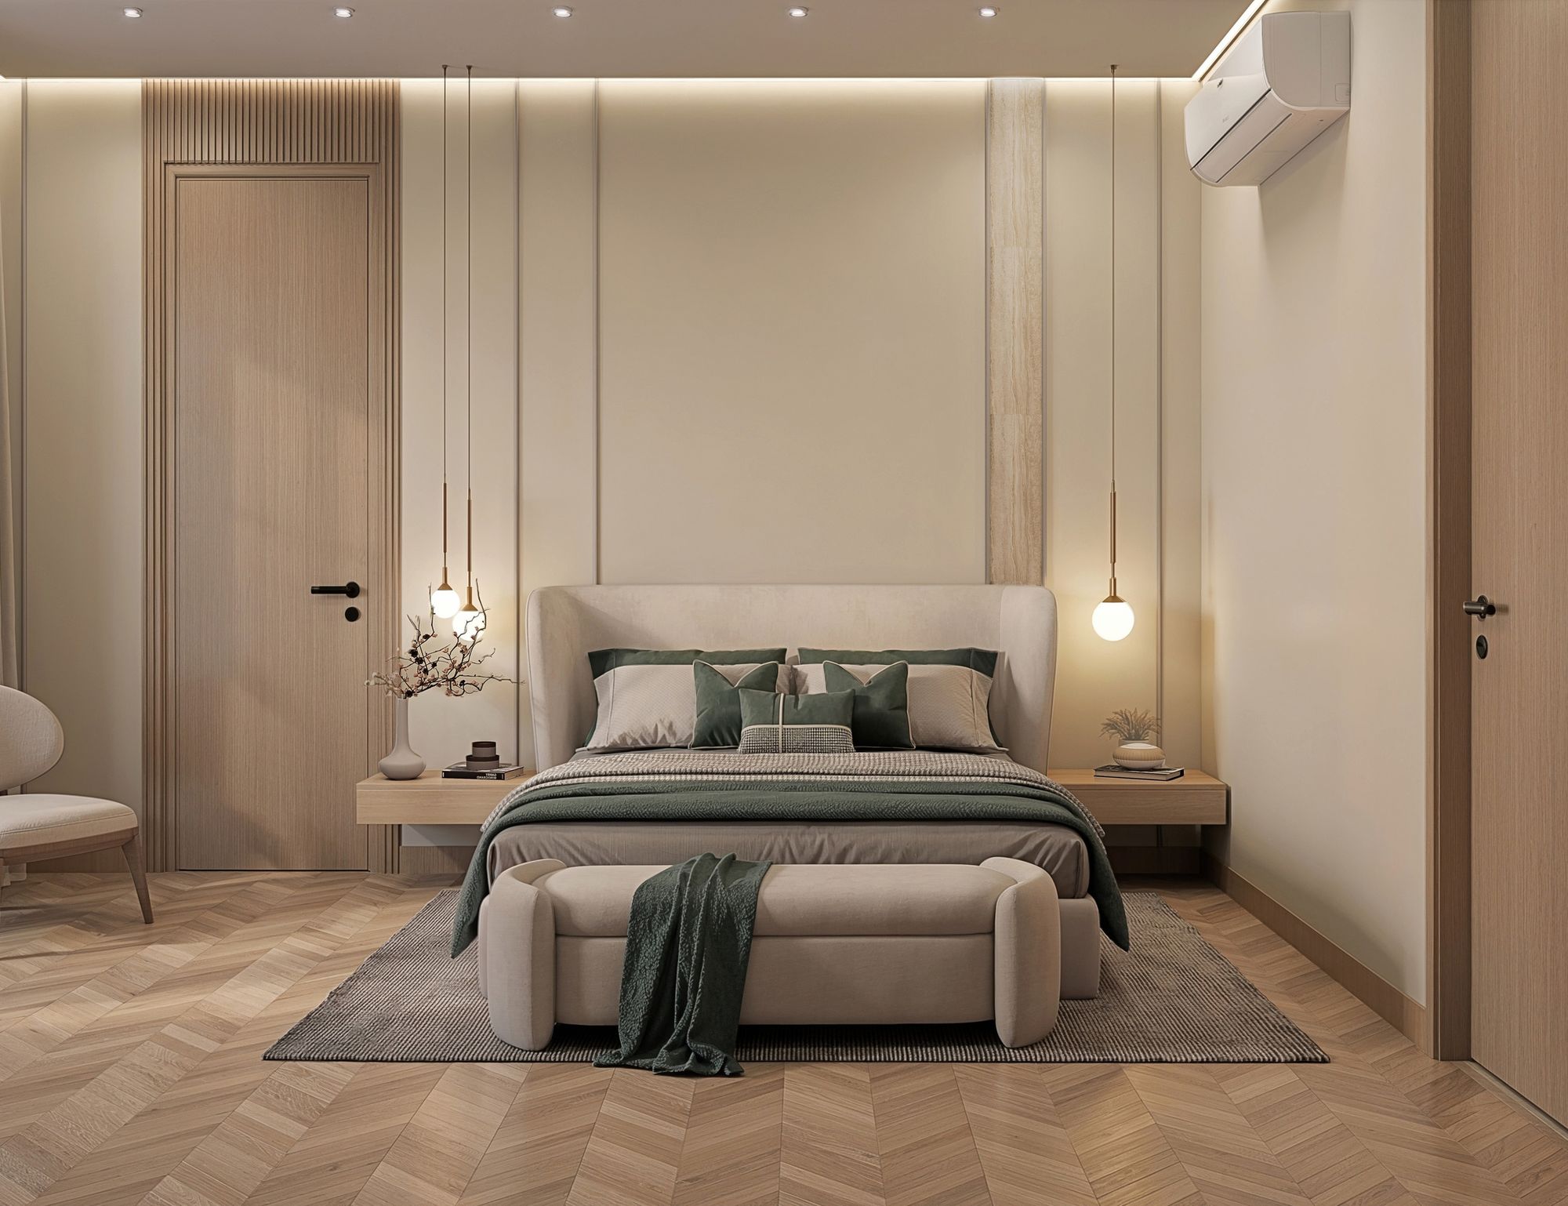
Scroll through Aurora — the building, the rooftop and the rooms within.
The Residences
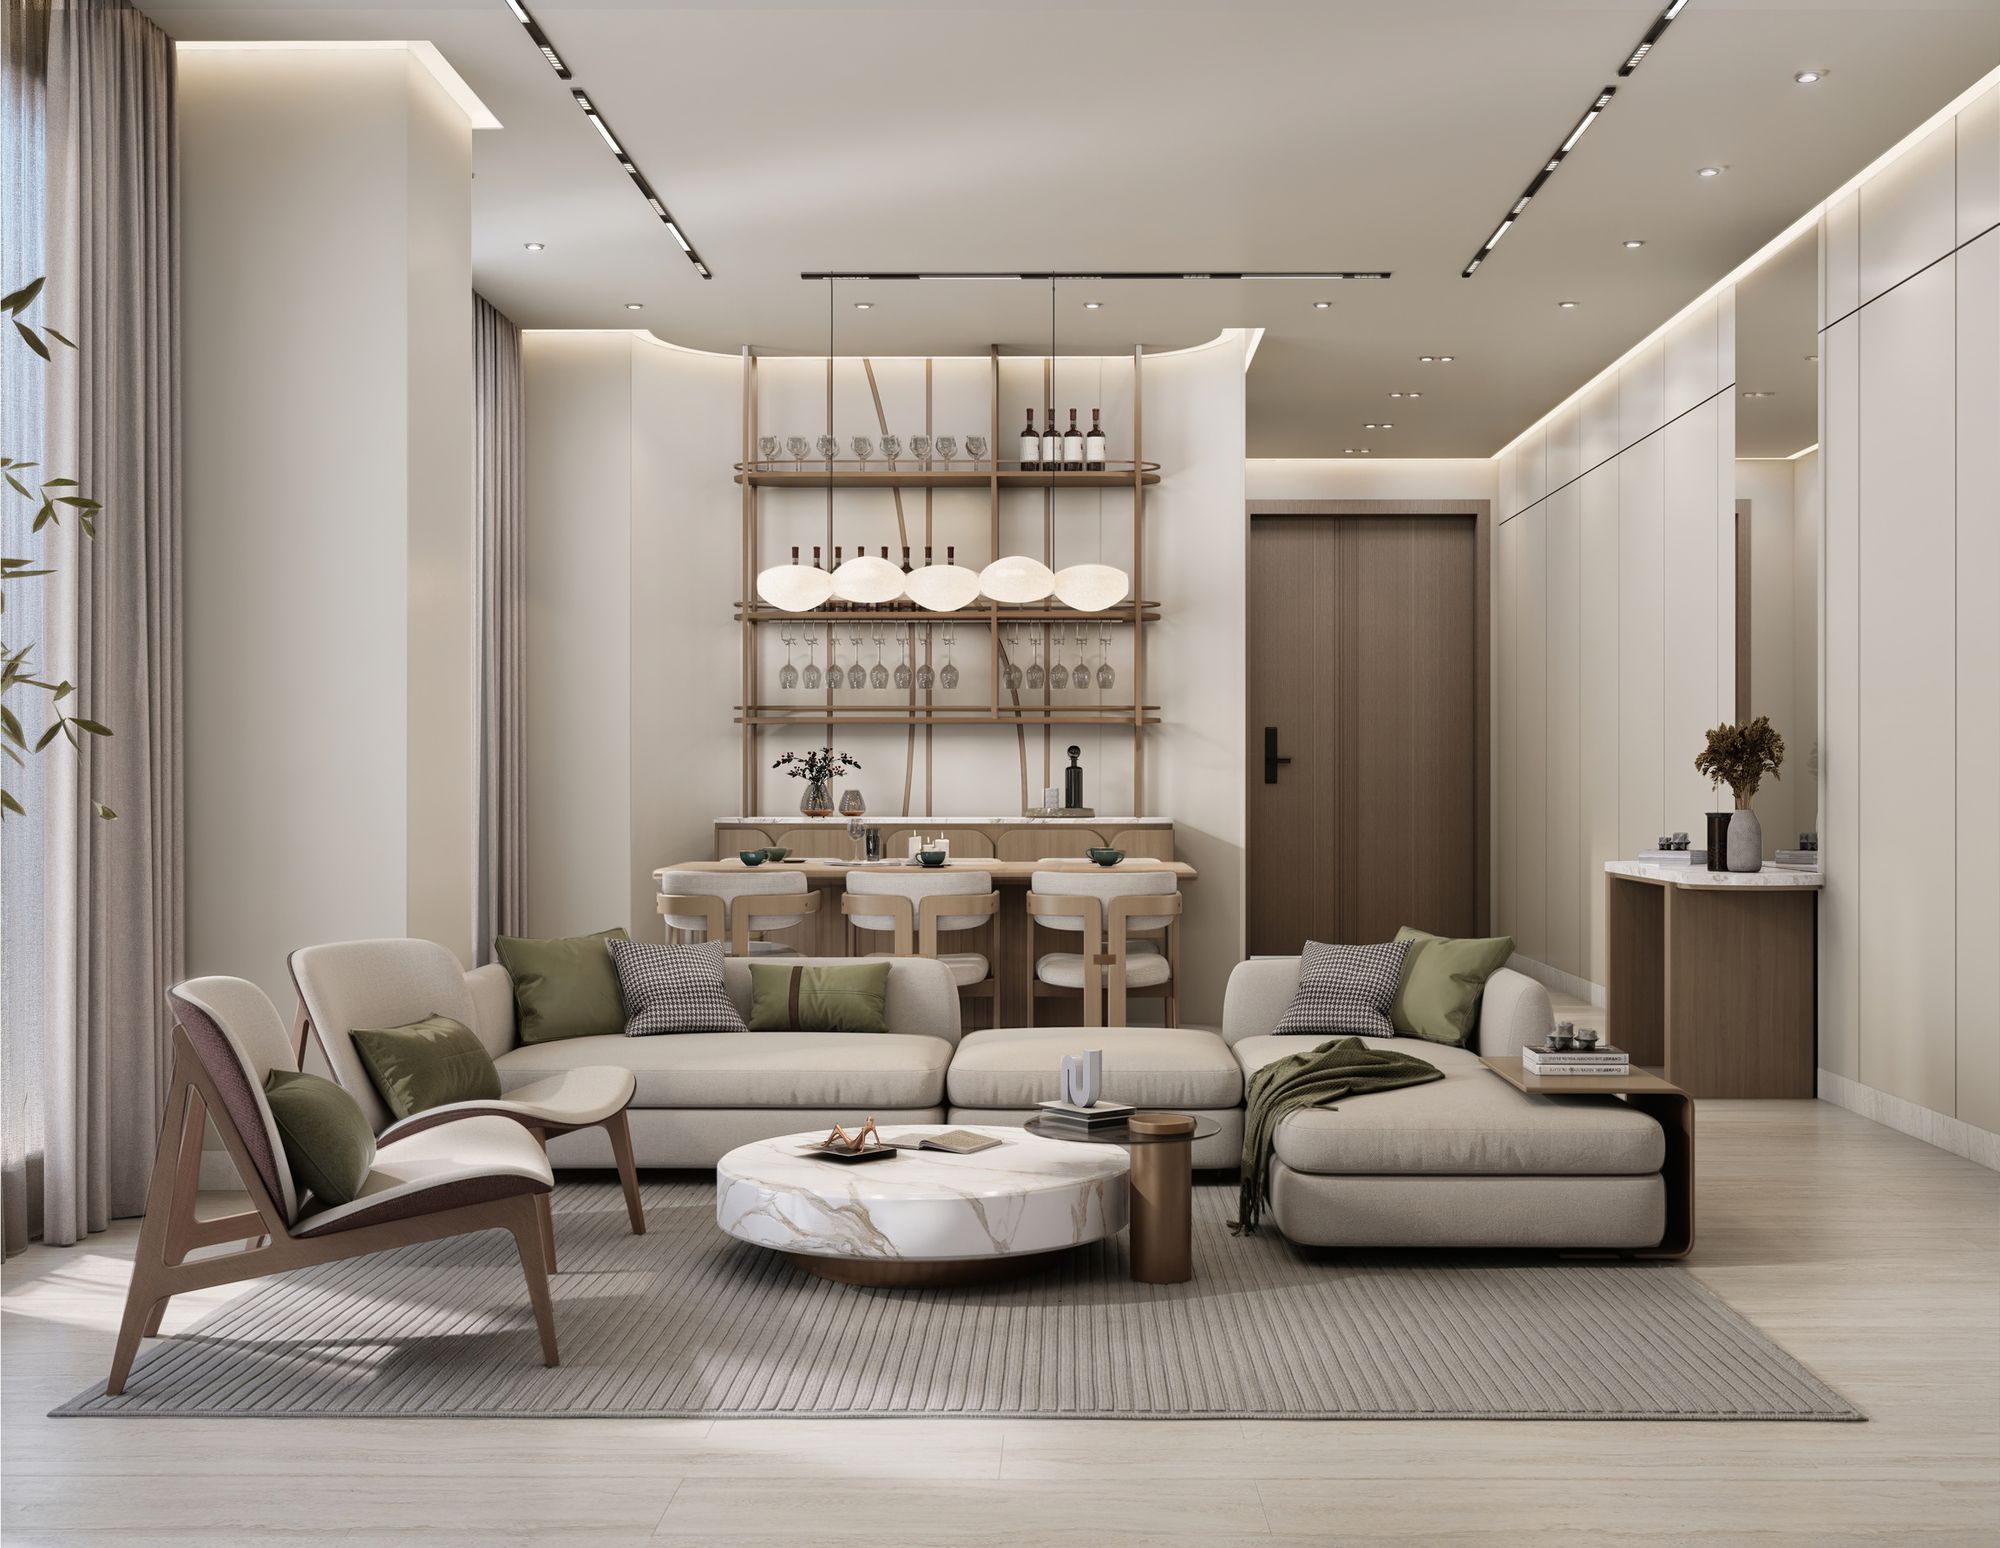
Two Bedroom
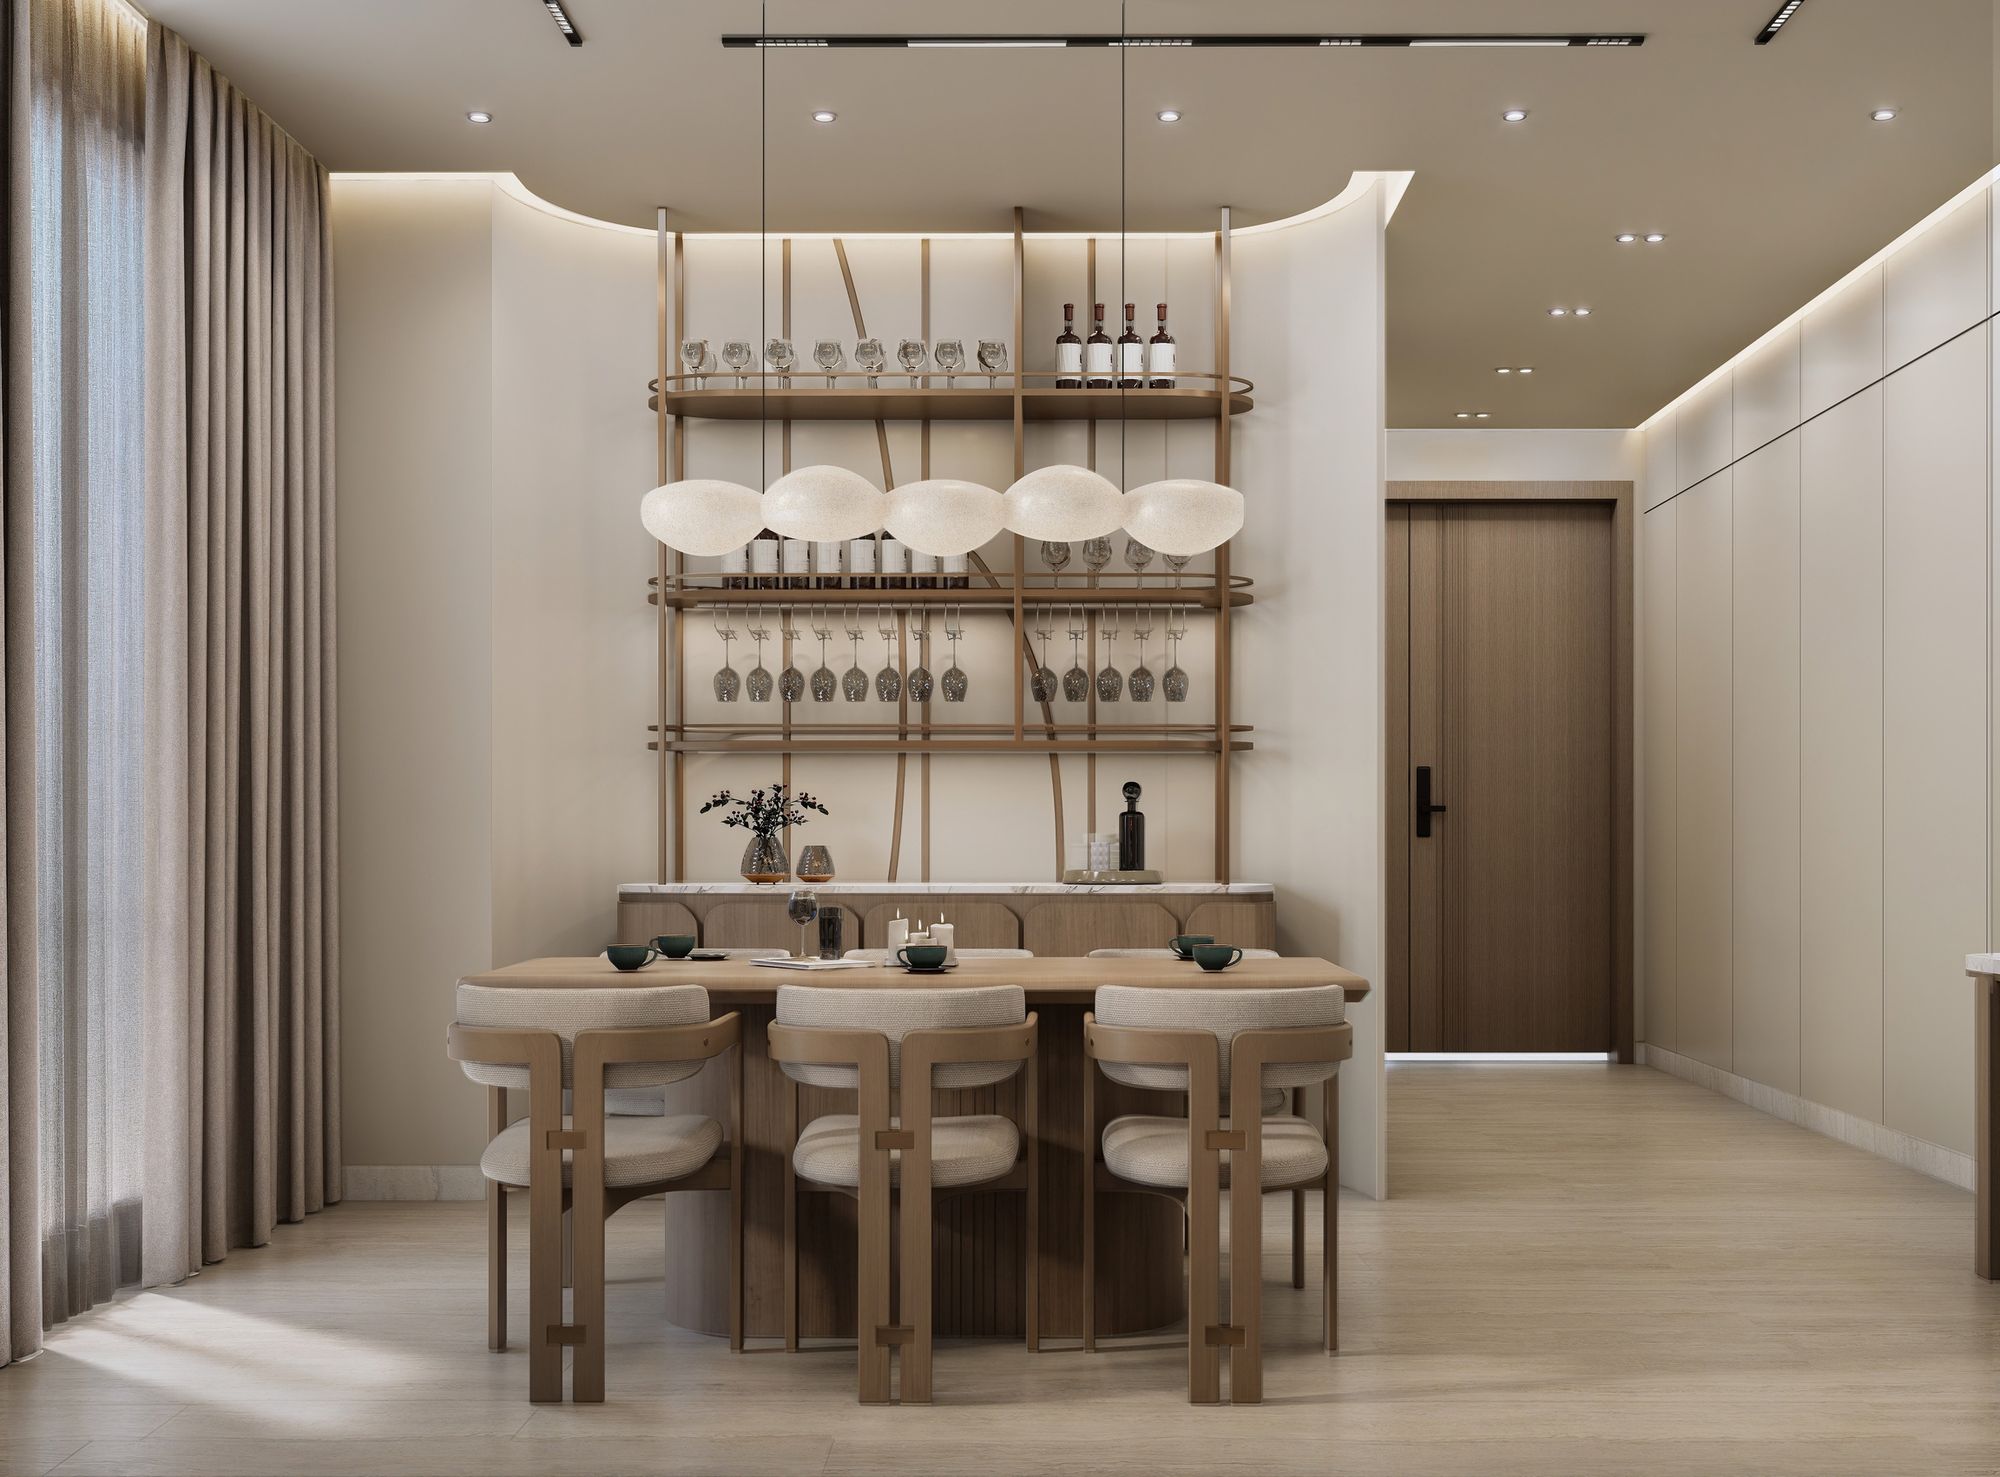
Three Bedroom
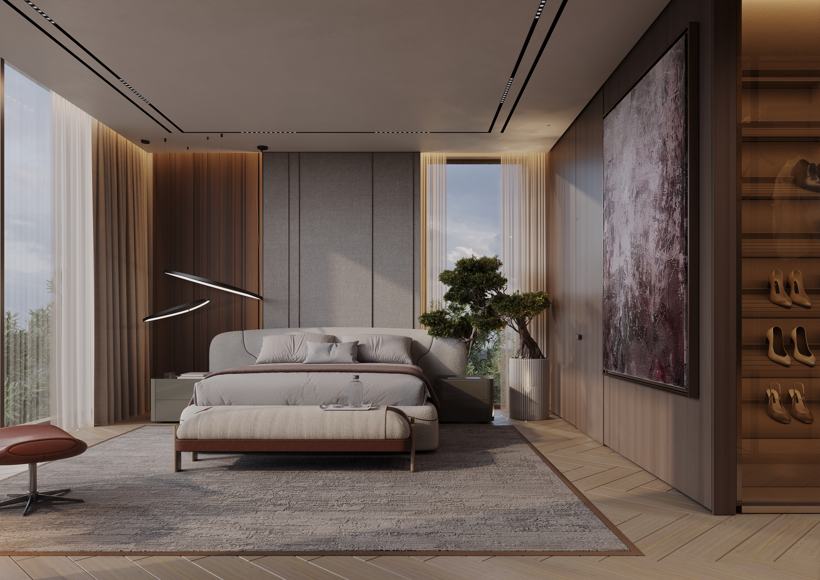
Three Bedroom Duplex
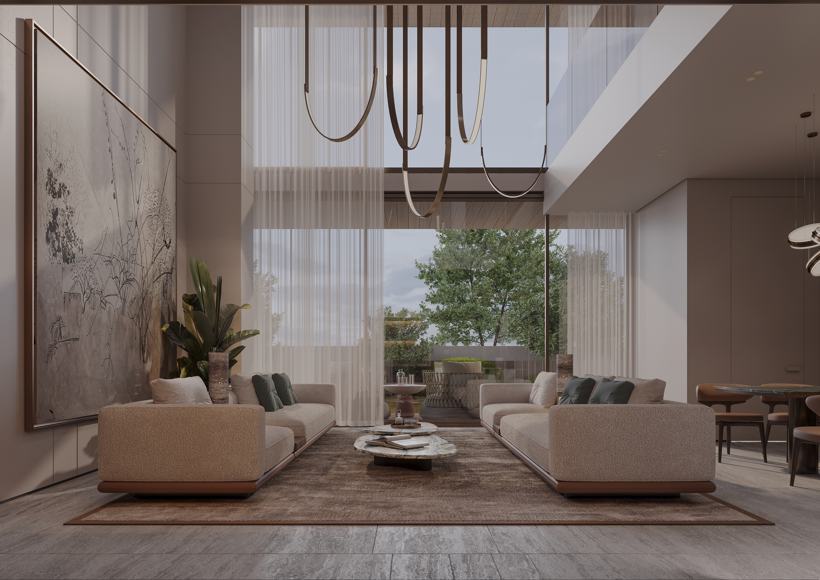
Four Bedroom Duplex
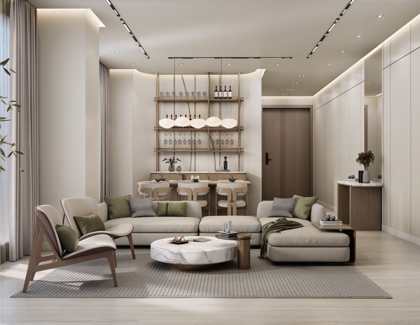
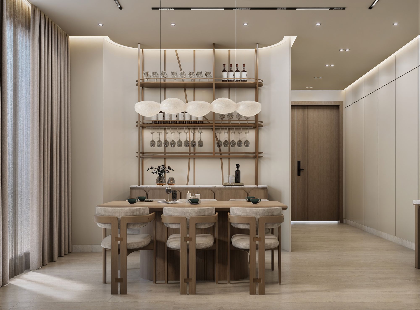
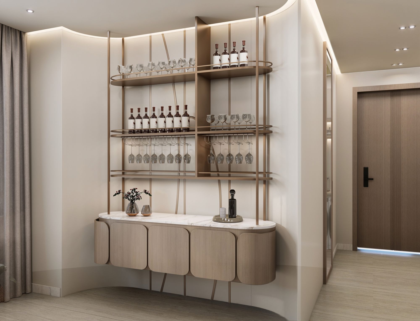
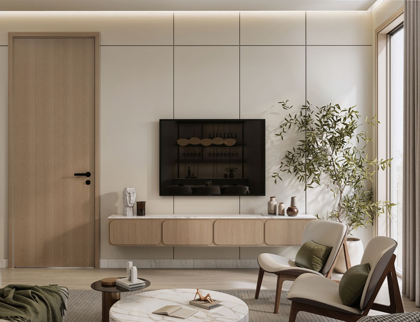
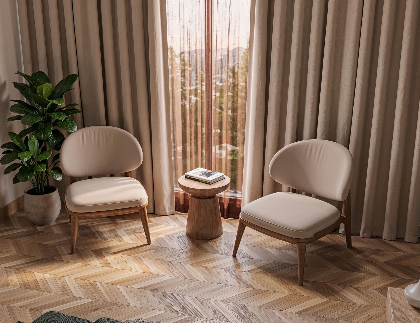
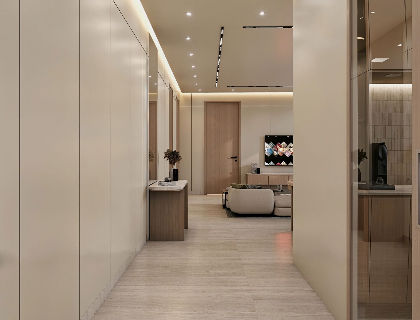
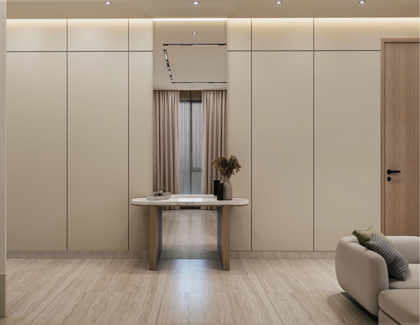
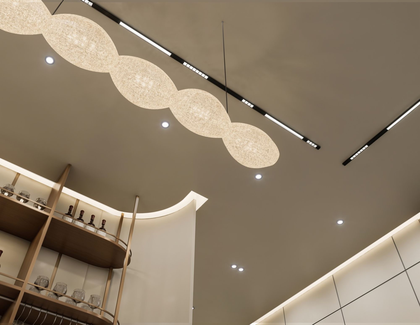
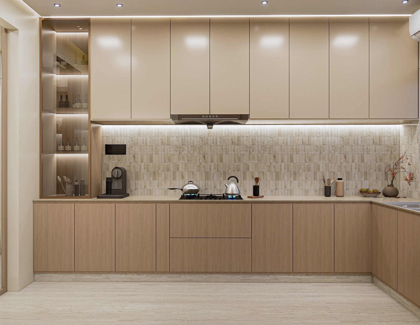
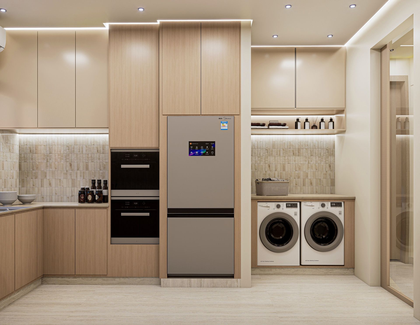
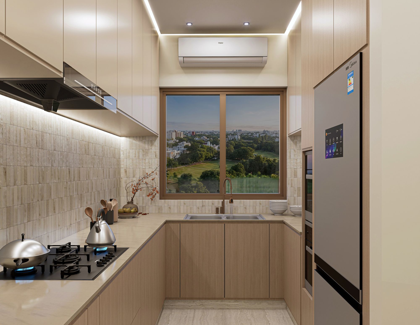
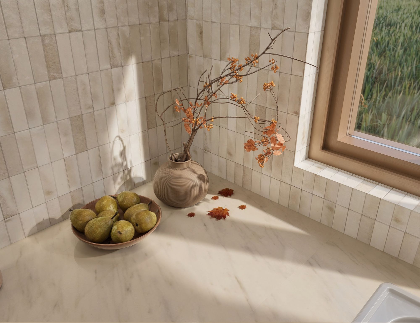
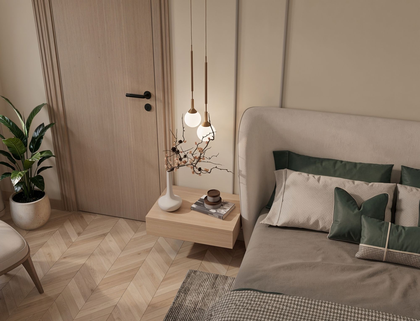
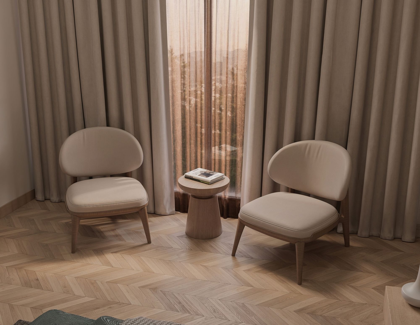
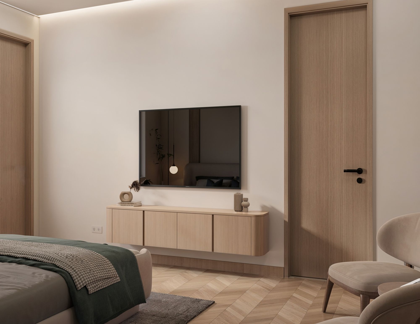
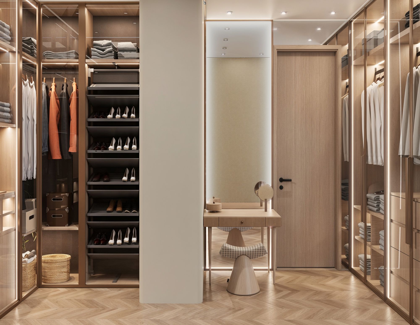
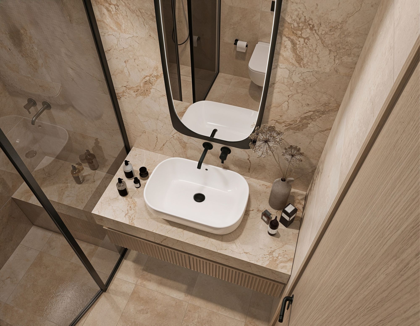
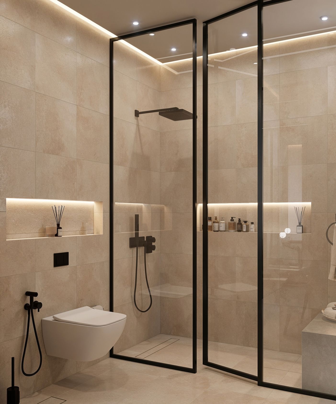
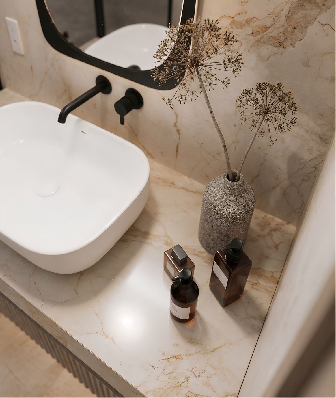
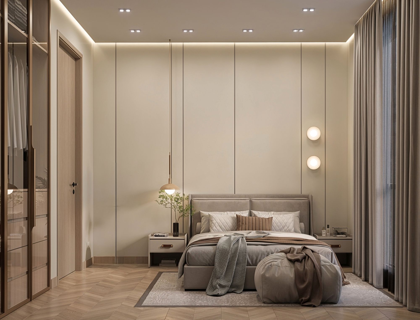
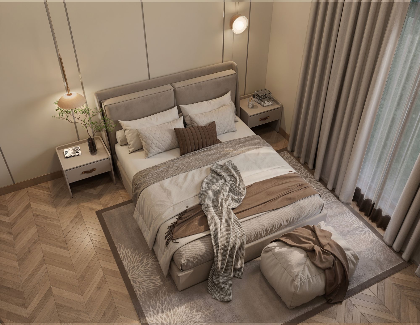
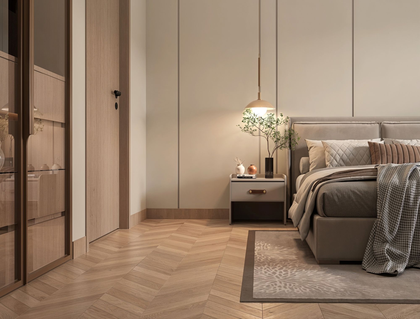
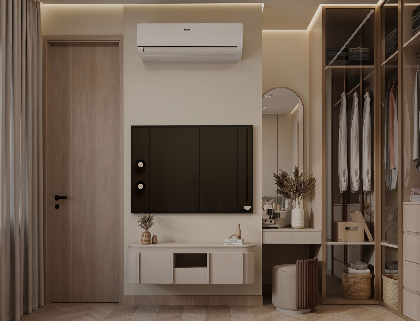
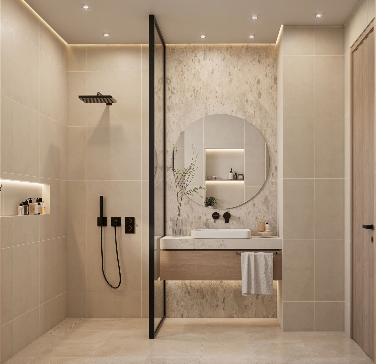
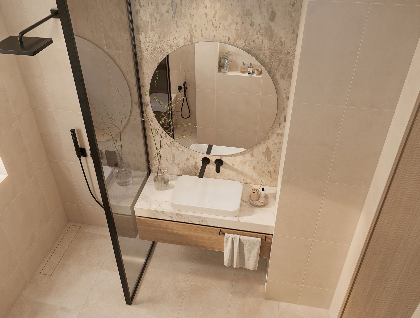
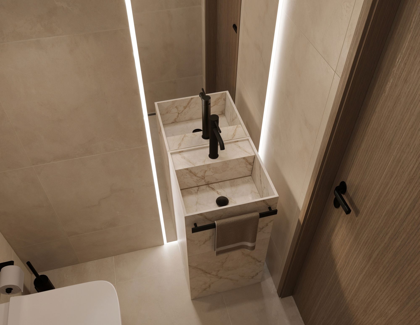
Select a residence to see its floor plans, room sizes and interiors. Interiors shown are design renders.
Life at Aurora
An elevated pool terrace with views across the Golf Course, the Canal and the city at night.
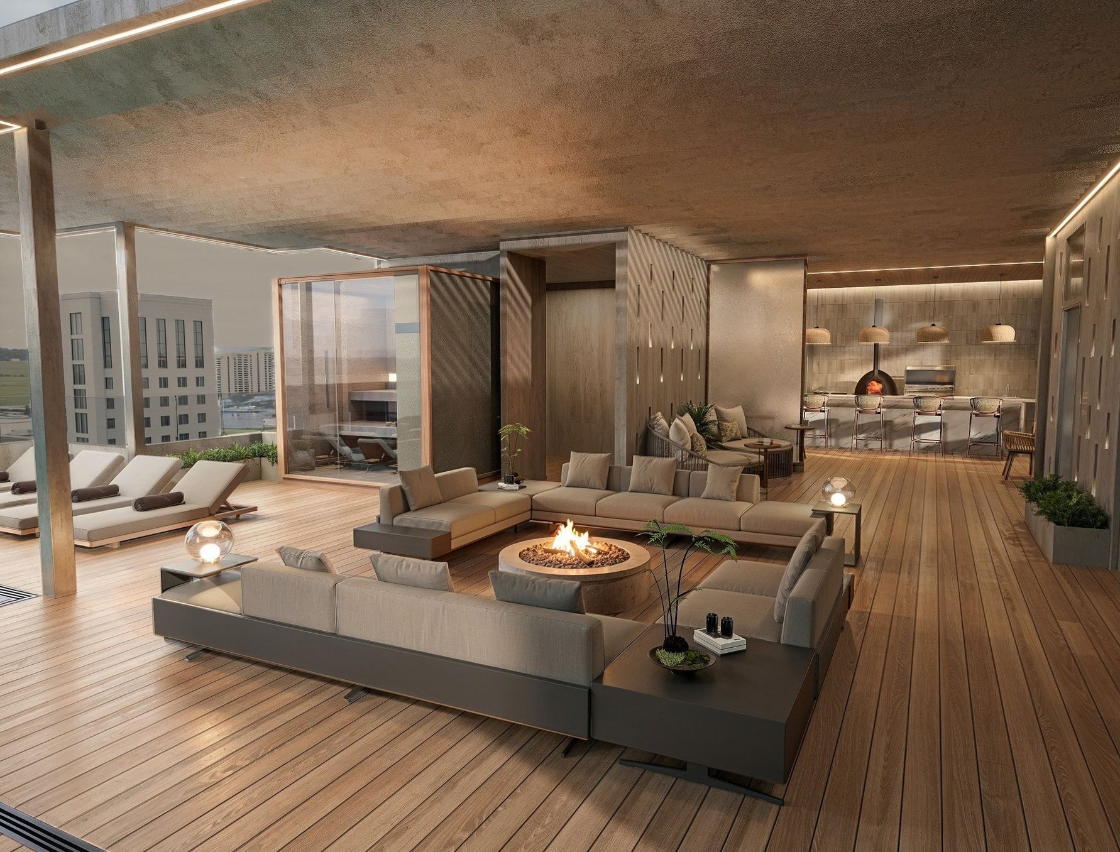
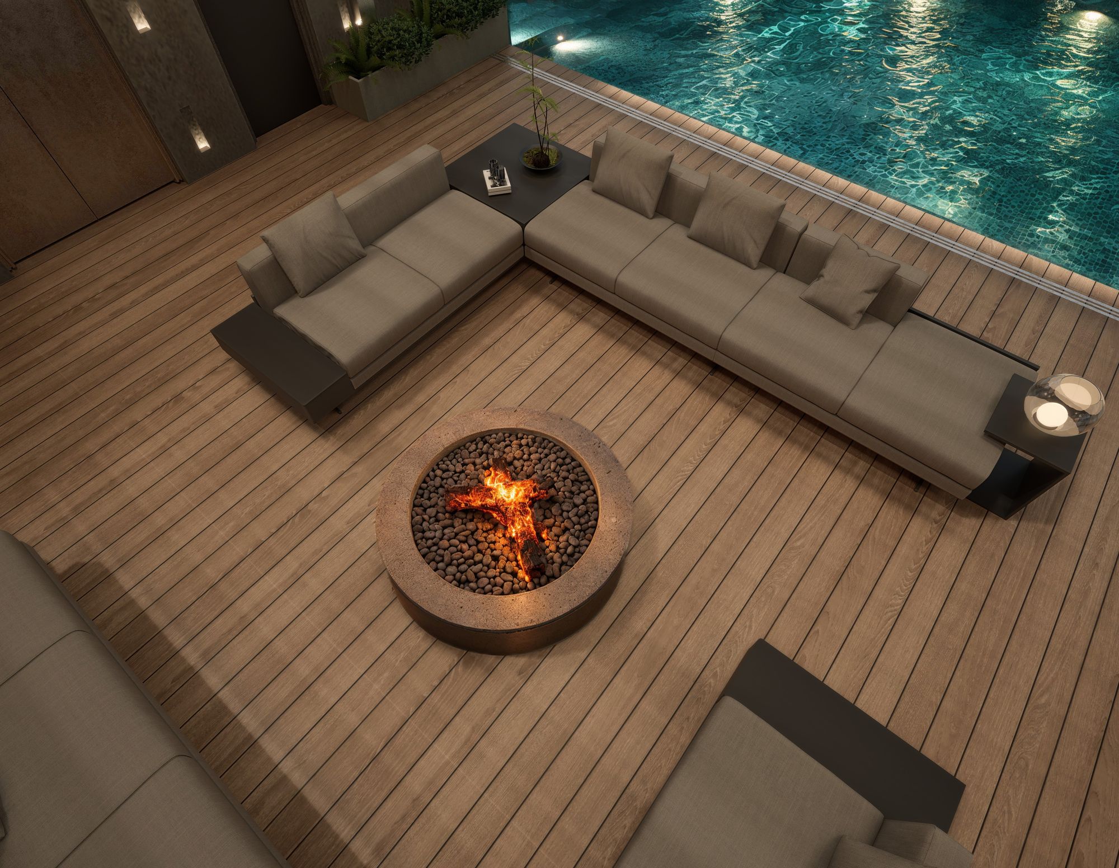
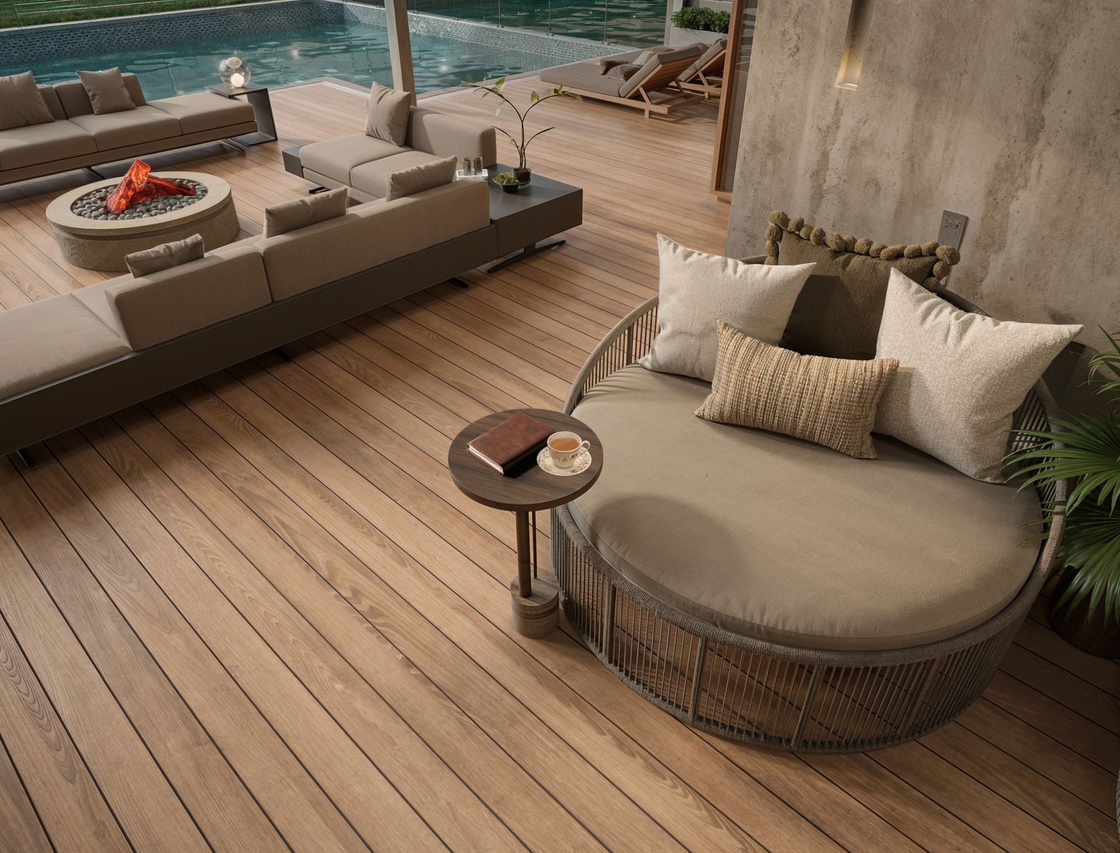
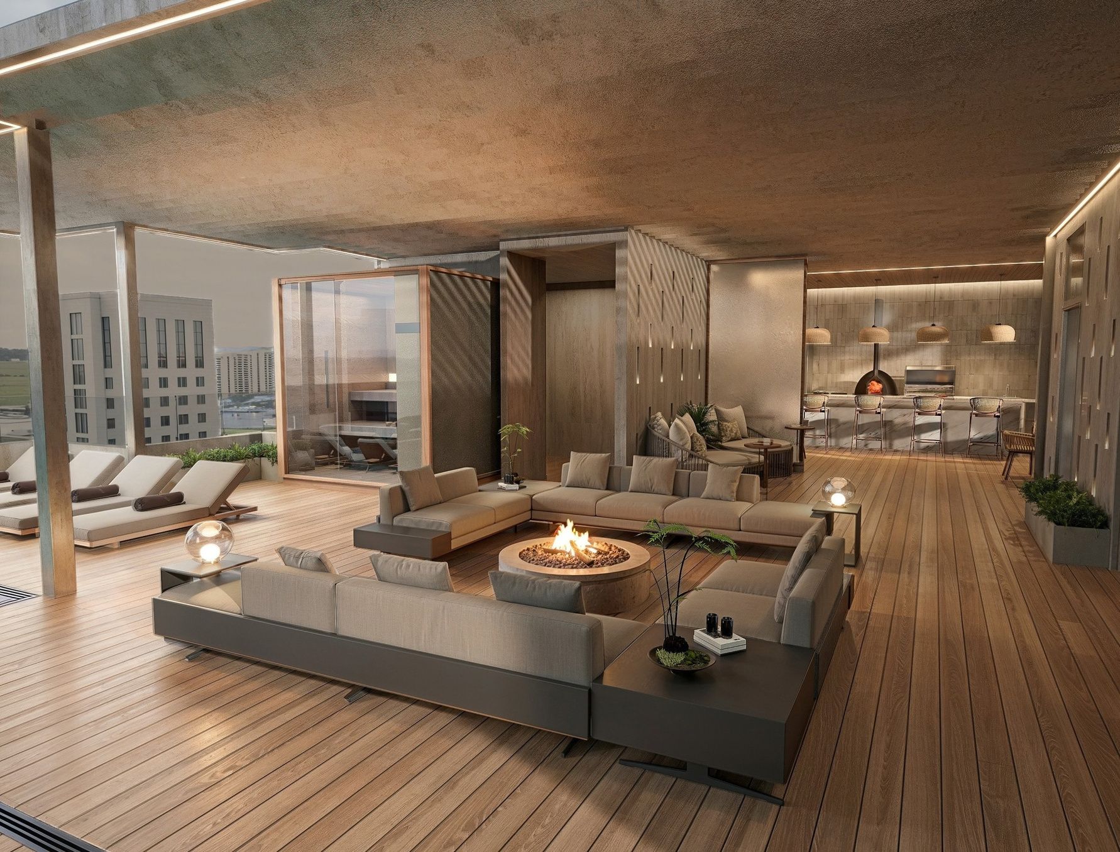
Deep sofas around an open fire — for winter evenings and long conversations.
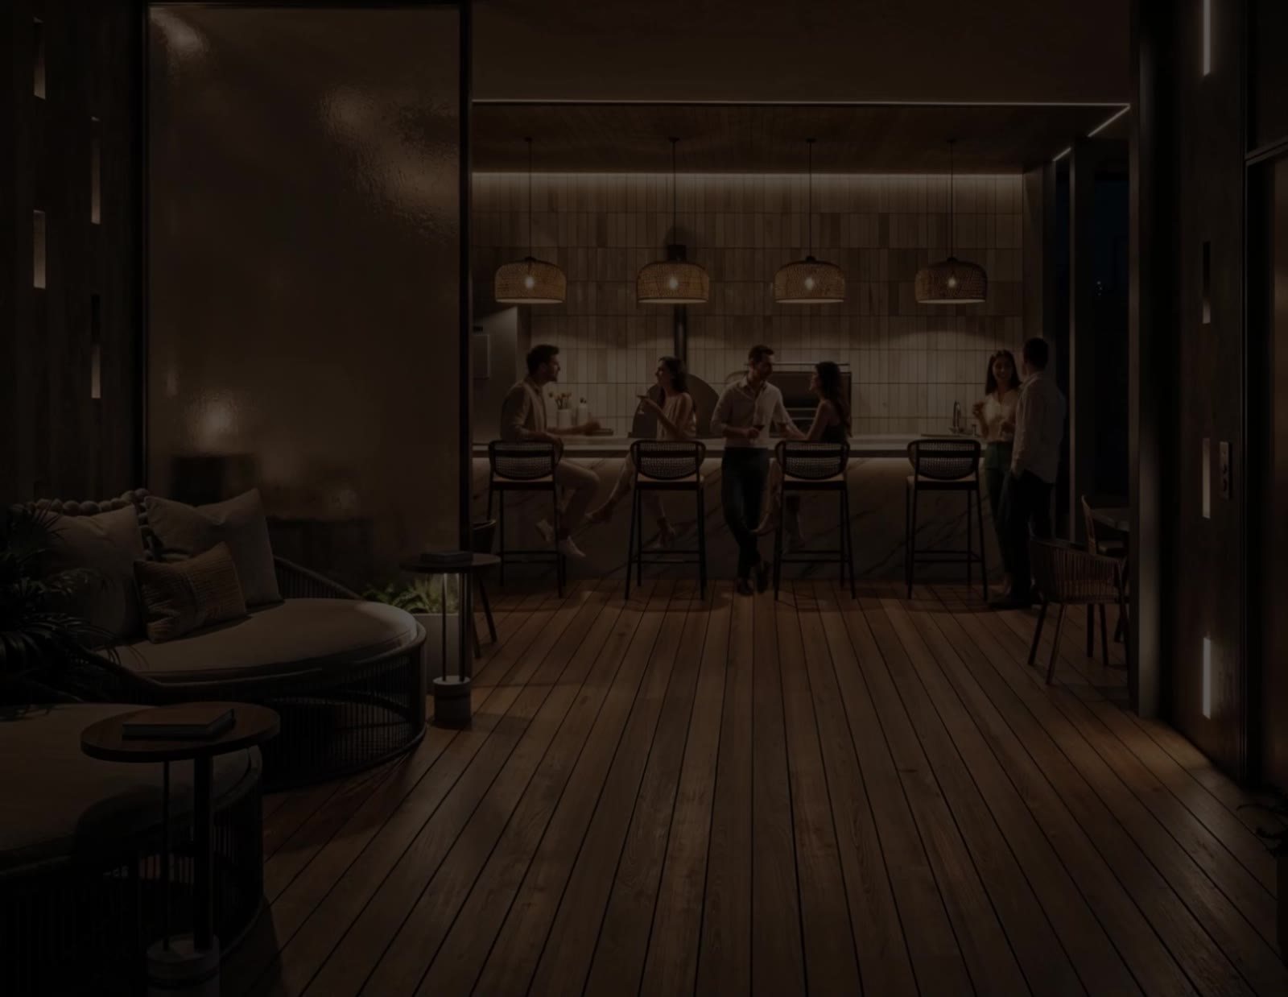
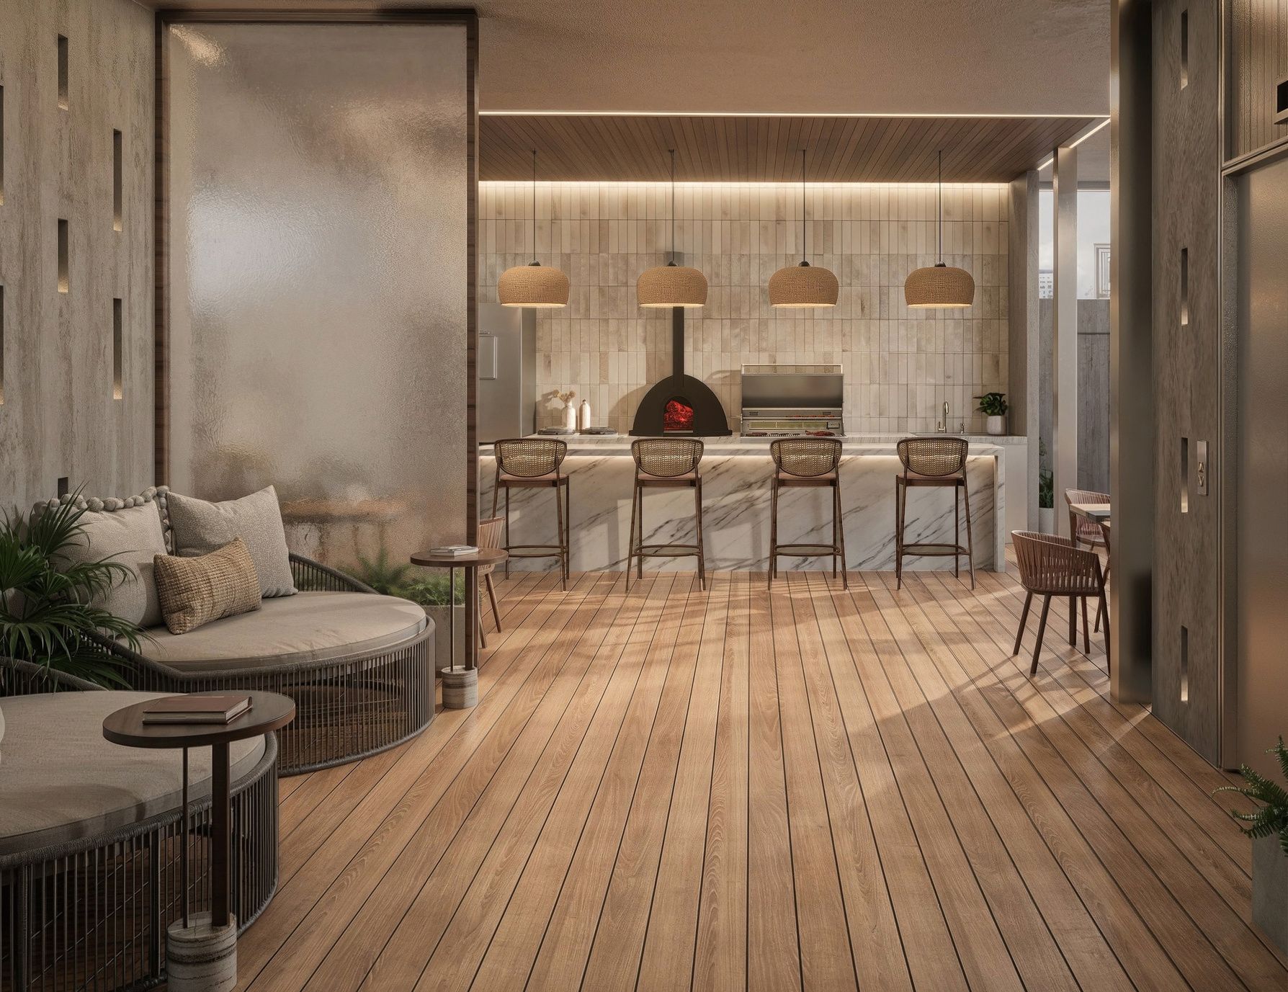
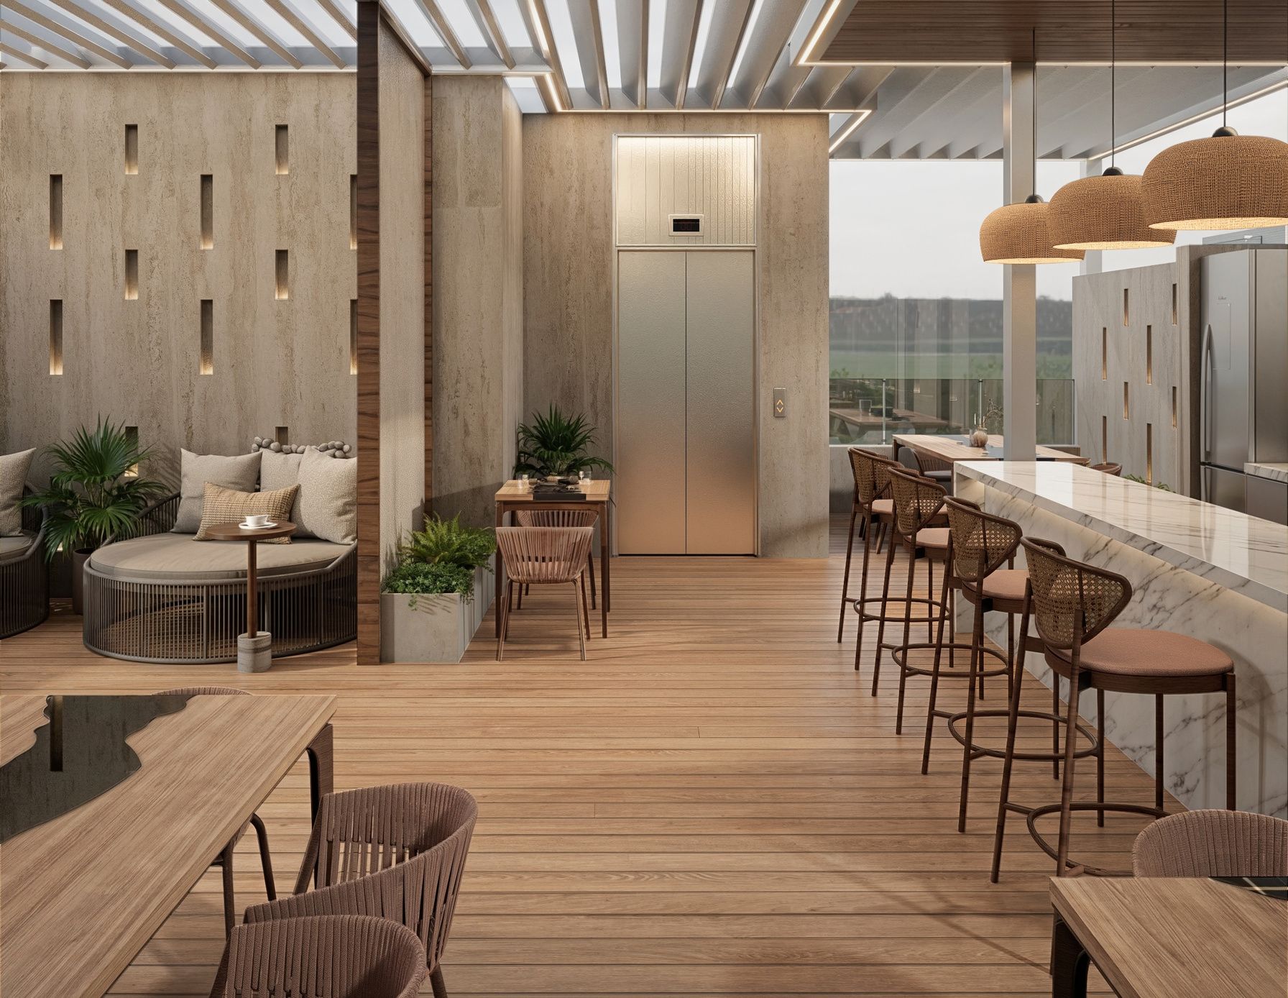
A covered social space with an outdoor kitchen, built for hosting.
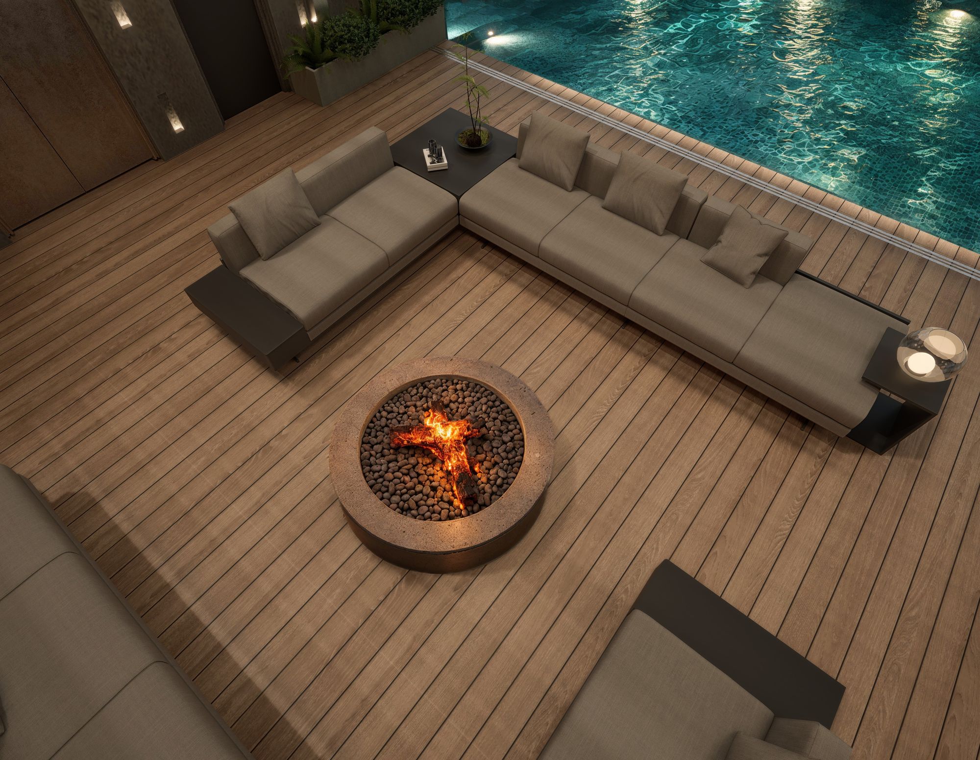
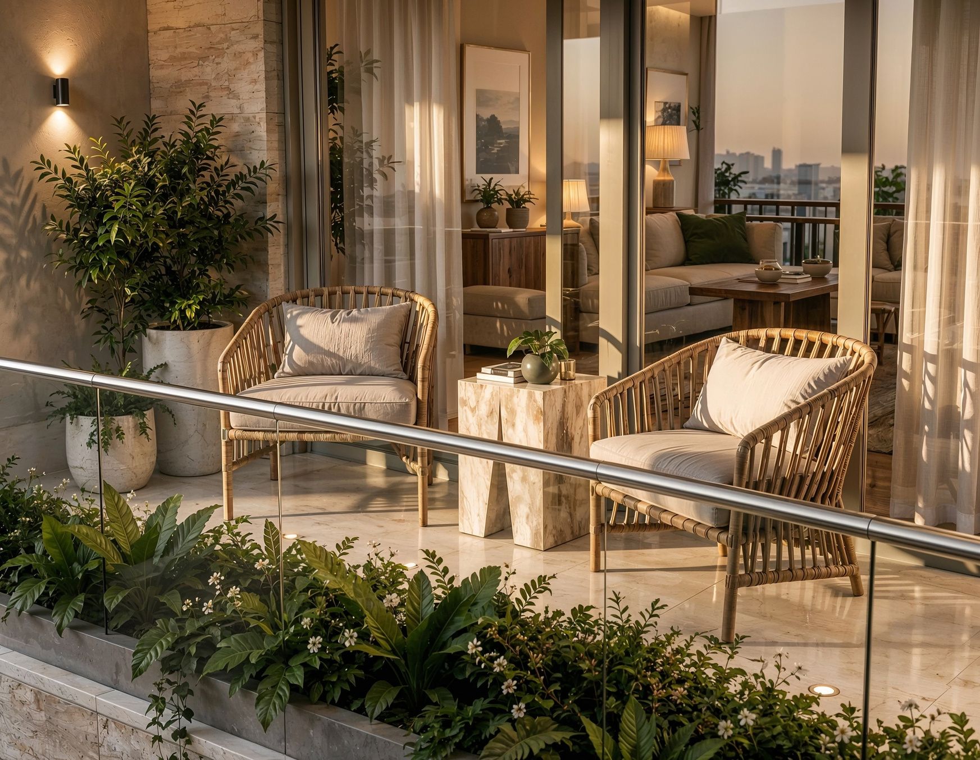
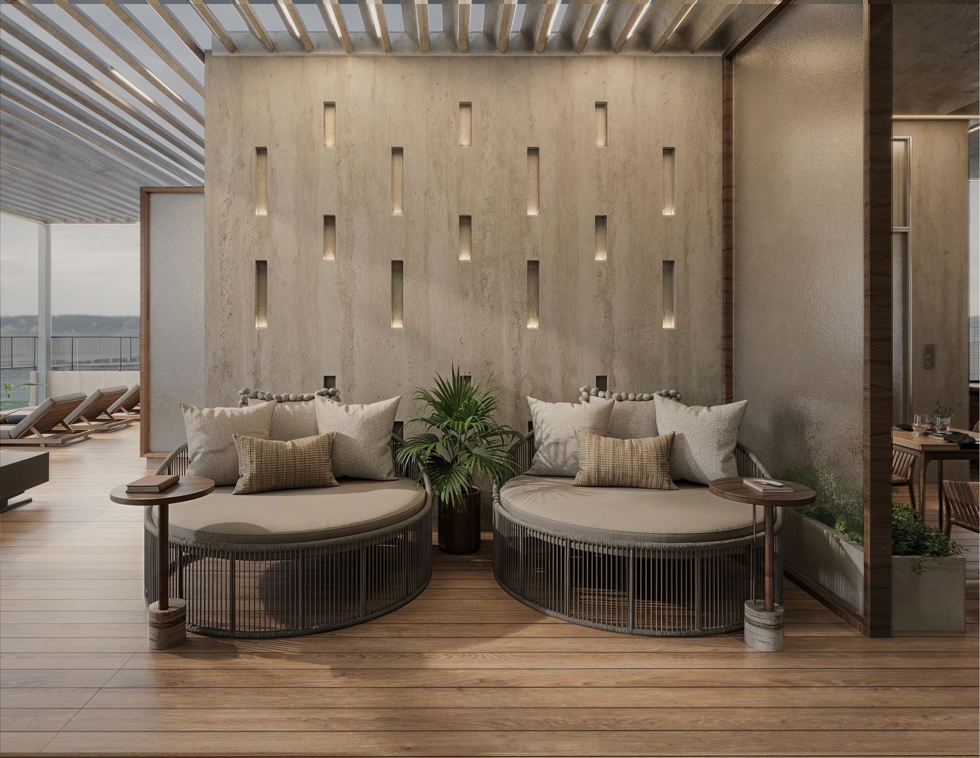
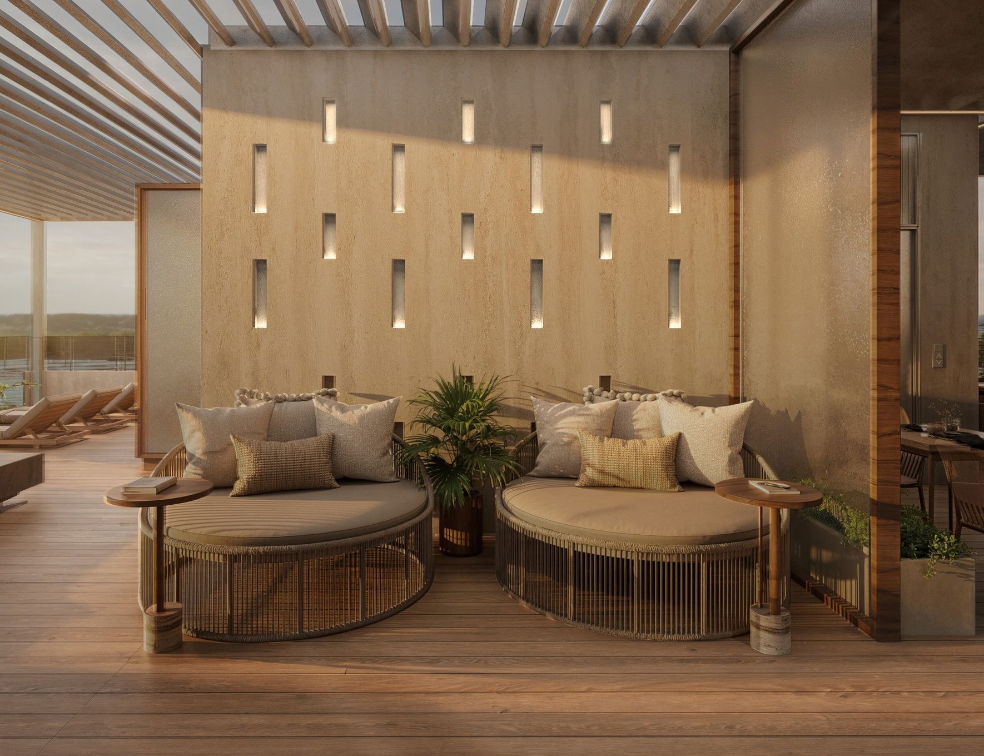
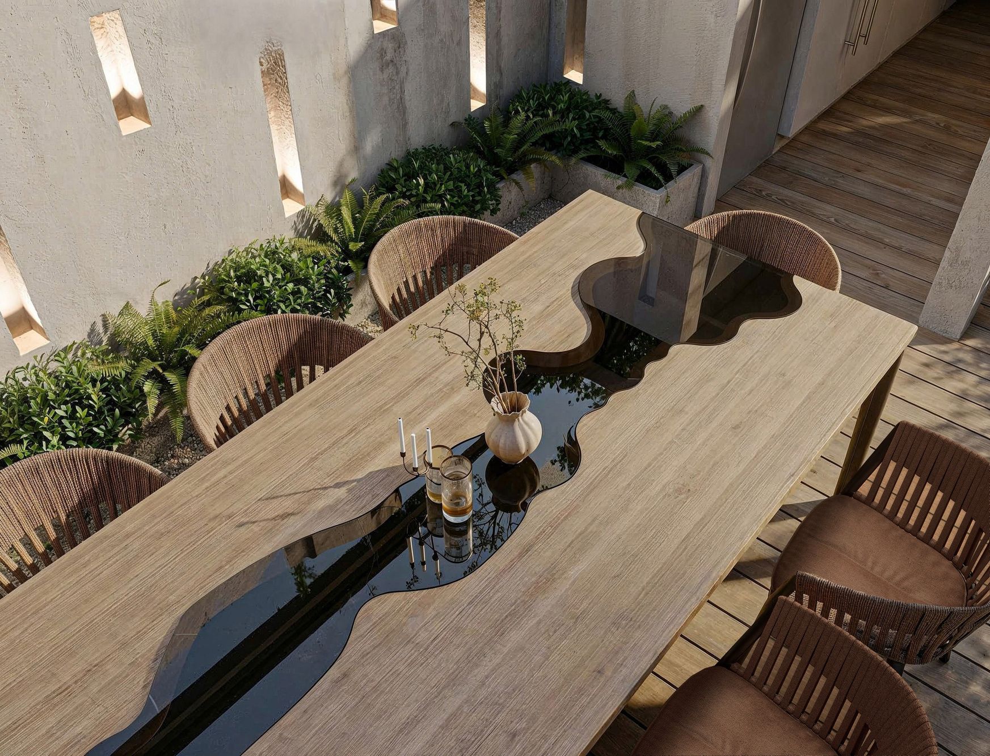
Timber decking, planting and open sky, a floor above the rest of Gulberg.

A dedicated gym and yoga studio with natural light and state-of-the-art equipment.

A discreet concierge for every resident — from reservations to housekeeping.
Gallery
About us
Aura Developers was founded on a single conviction: that architecture in Lahore deserves to be held to a global standard.
We are not simply building apartments. We are bringing a way of life to Gulberg — refined residences, designed as spaces to create connections and to feel at home, for a community of like-minded people.
Every home pairs privacy and security with the ease of entertaining in your own space, in your own way. Aurora Residences, sixteen homes on Mushtaq Gurmani Road, is the first expression of that idea.

Founder
Founder, Aura Developers · Chairman, Buksh Group
Asim Buksh hails from one of Lahore's historic business families, with the Buksh Group's roots reaching back to 1932, yet he has always struck out on his own path.
He made his name in luxury retail, bringing some of the world's most respected brands to Pakistan, and has now evolved that experience into luxury real estate with Aura Developers.
Across all his ventures, including Mens Store, Bang & Olufsen, Gucci, Jaguar, Land Rover, Bentley and Buksh Energy, one thing has stayed constant: a commitment to the highest quality, delivered with creative flair.
“My philosophy has always been to only sell or create something I want to use myself, and this project is the culmination of that. At Aurora we are building a community of like-minded friends; the first person to move in will be me!”— Asim Buksh
Our Principles
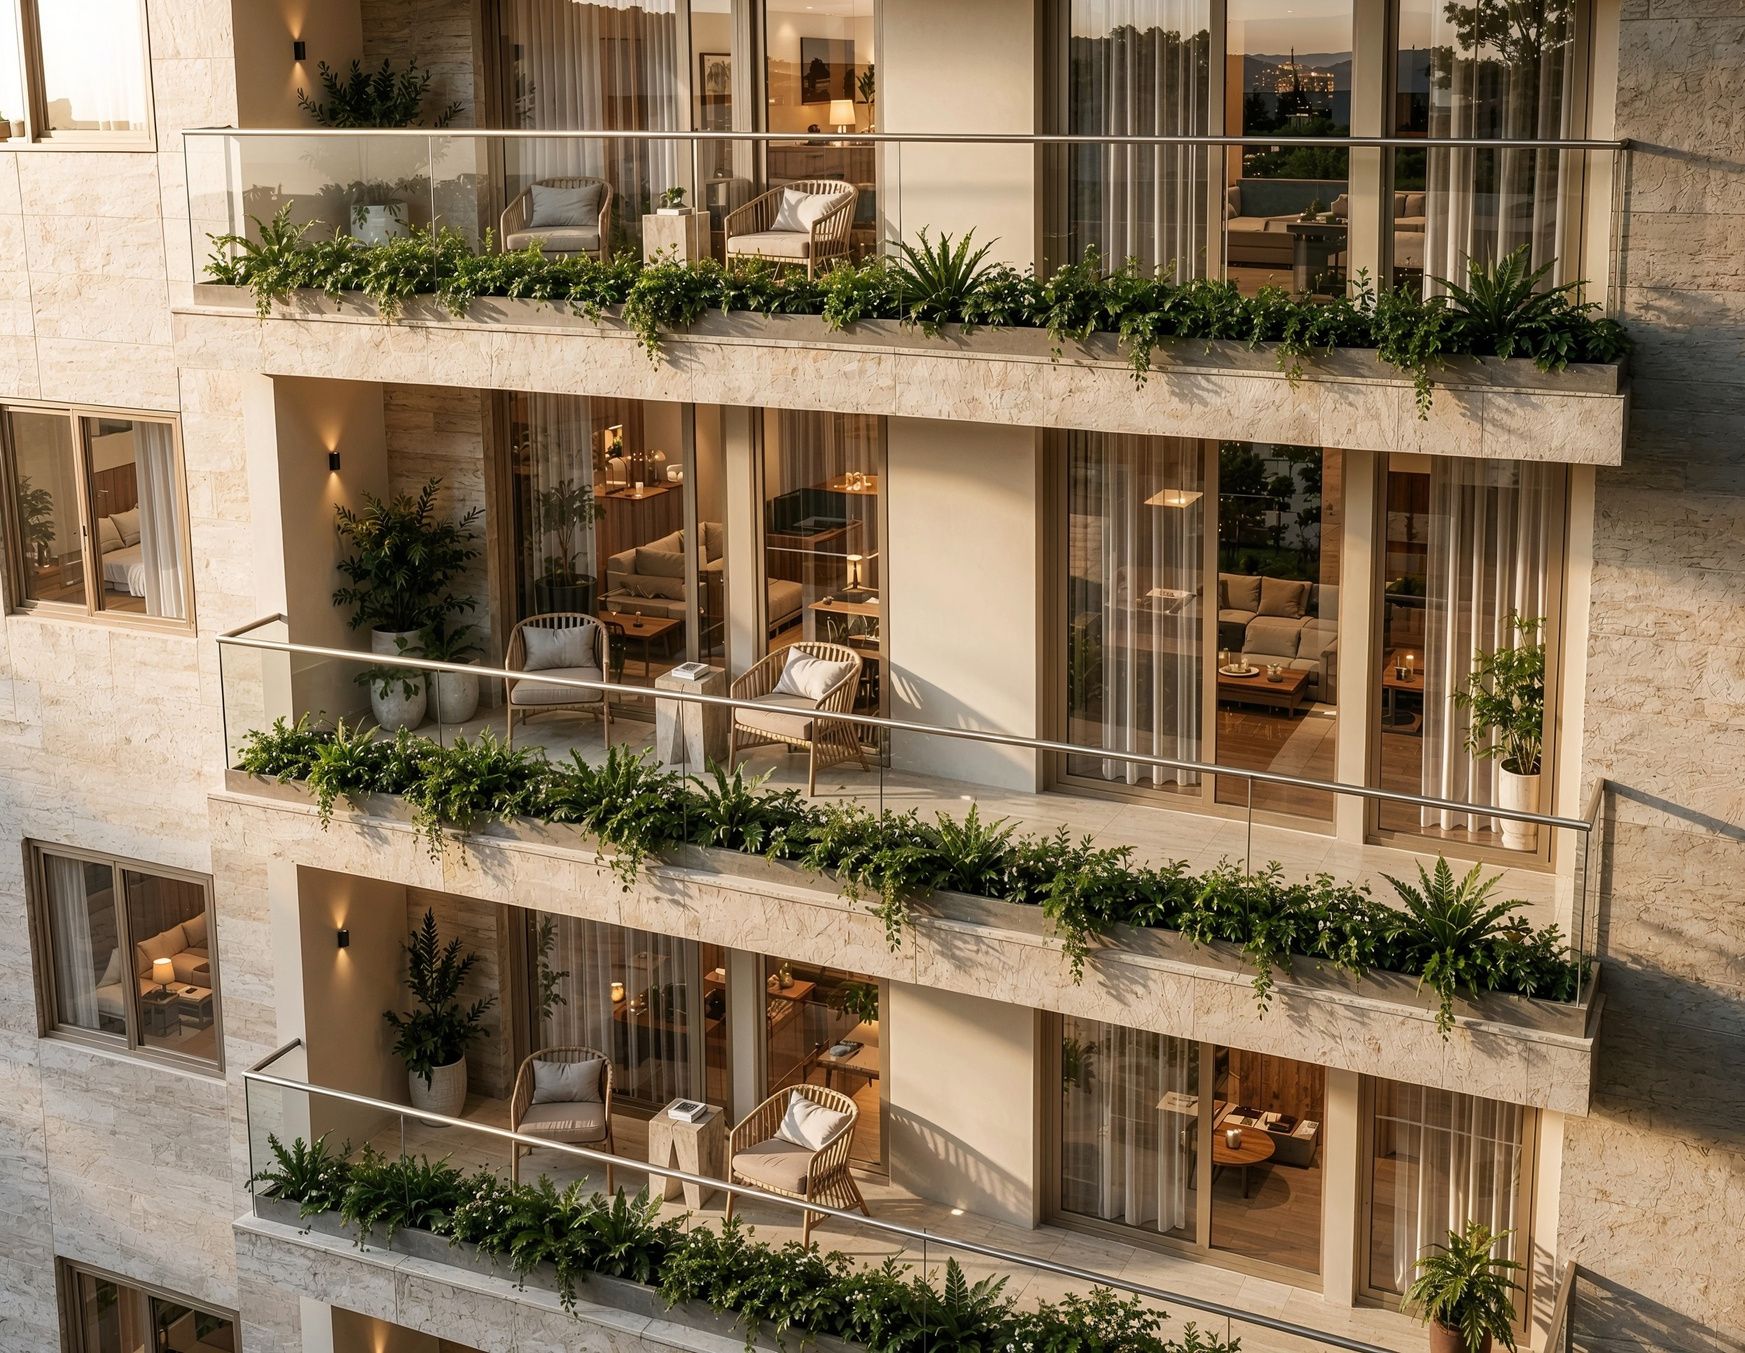
Aura Developers was established with a singular conviction: that architecture in Lahore deserved to be held to a global standard. Every decision at Aurora Residences — from the fair-face concrete finish on the façade to the last fitting in the master suite — reflects that belief.
The team draws its influences from the finest residential projects in London, Dubai and Singapore. The result is a building that is unmistakably contemporary, unmistakably Lahori, and entirely without compromise.
“Light becomes part of living, woven into every space, changing in every hour.”
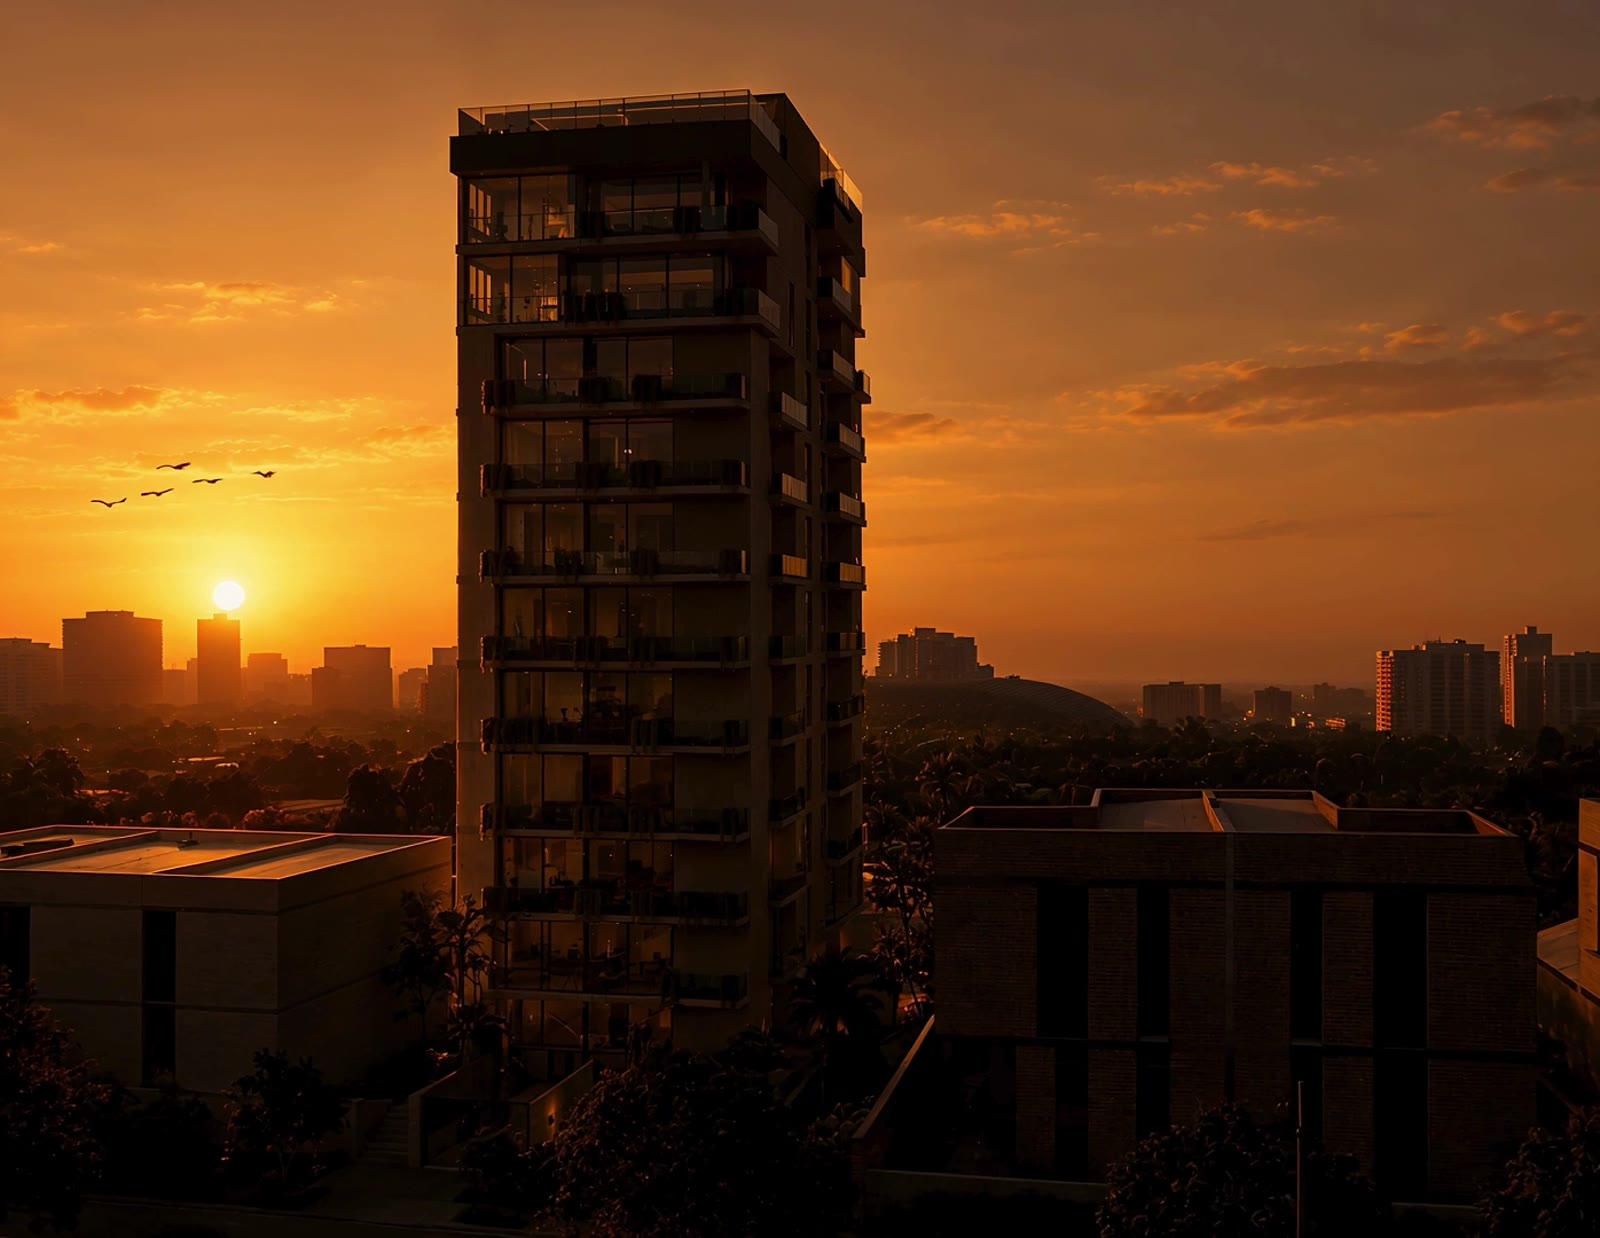
Aurora is conceived as a living response to light — façades that shift from rose to amber with the hours of the day.
Strict construction timelines, transparent communication, and a handover process that matches international investor expectations.
Structured for overseas buyers — straightforward payment plans, legal protection, and end-to-end support from the UK and the Gulf.
Concierge and property management services ensure your home is cared for — whether you're in residence or overseas.
Questions
Can't see your question? Send us your details and our team will answer personally.
On Mushtaq Gurmani Road in Gulberg II, Lahore, Pakistan — minutes from Gulberg Galleria, the Canal, Main Boulevard and the Gymkhana Golf Course. See the location.
Yes. The building plans for Aurora Residences have been approved by the Lahore Development Authority (LDA).
Four: the Two Bedroom (163.3 m² / 1,758 sq ft) and Three Bedroom (224.8 m² / 2,420 sq ft) on floors 2–8, and two duplex penthouses across the ninth and tenth floors — a Three Bedroom (340.3 m² / 3,663 sq ft) and a Four Bedroom (421.8 m² / 4,540 sq ft). Sixteen residences in all. See the residences.
Every residence comes with two covered parking spaces.
Aurora has 24-hour security guards, CCTV, controlled entry and visitor checks, so only residents and their invited guests come in.
Yes. The building has backup power, so life carries on through power cuts.
Yes. The floor plans include a maid's room beside the kitchen and service entrance.
The rooftop belongs to the residents — a pool, a covered fire lounge, a residents' kitchen and bar, and garden dining, shared by everyone who lives at Aurora. See the amenities.
Every residence comes fully furnished as standard, at no extra cost — so you can move straight in. You can also customise finishes and details to suit you; our team will take you through the options.
Yes — full furnishing is included in the price of every residence, and you can personalise it with finishes and details of your choice. Ask our team what's available for your residence.
Handover is targeted for Q4 2027.
Prices and payment plans are shared individually. Send us your details and our team will send the current payment plan.
Register interest
Leave your details and our team will send you the brochure, floor plans and payment plan. Once you've sent them, you can continue straight to WhatsApp.

Your details have been received. A member of our team will be in touch with the brochure, floor plans and payment plan.
Continue on WhatsAppPrefer to wait? There's nothing else you need to do.
Only sixteen
Tell us a little about what you're looking for and our team will send the brochure, floor plans and payment plan directly.