AURORARESIDENCES
← All residences
AURORARESIDENCES
← All residences
Three Bedroom · Residence A
Floor plan
The family home at Aurora — three bedrooms, and a lounge, dining and kitchen running more than forty feet end to end, with a twelve-metre terrace alongside. One on each residential floor, from the second to the eighth.
Room dimensions
| Master bedroom | 5.5 × 4.6 m | 18'0" × 15'0" |
| Bedroom 2 | 4.0 × 5.5 m | 13'0" × 18'0" |
| Lounge / dining / kitchen | 12.5 × 7.1 m | 41'0" × 23'3" |
| Terrace / balcony | 12.0 × 1.2 m | 39'6" × 4'0" |
Sizes from the Aurora floor-plan schedule. Furnished layouts are for illustration; final dimensions are confirmed in the sale agreement.
 Tap to enlarge
Interior style
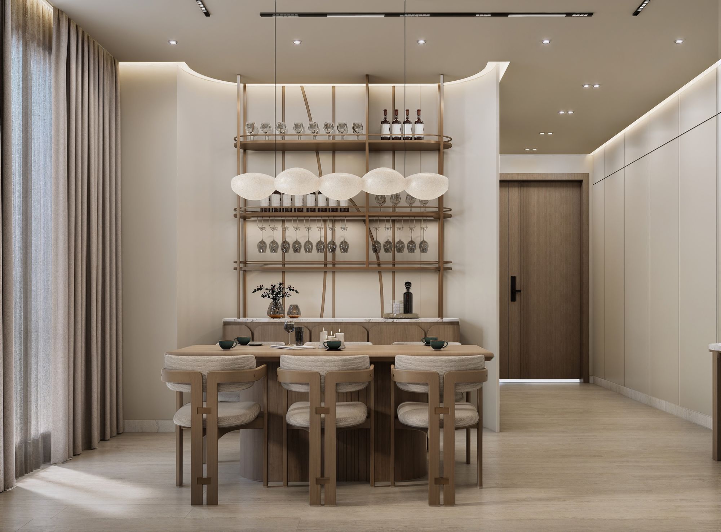
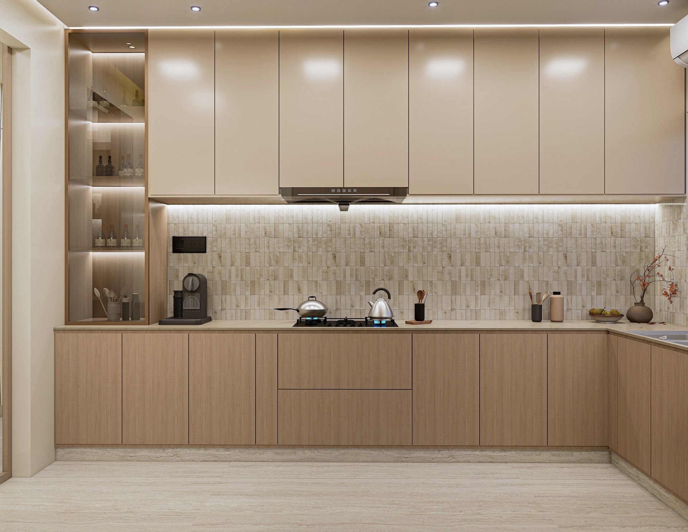
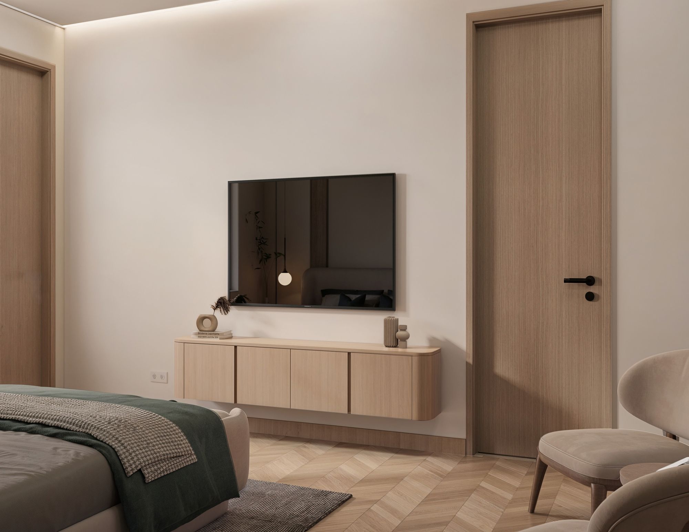
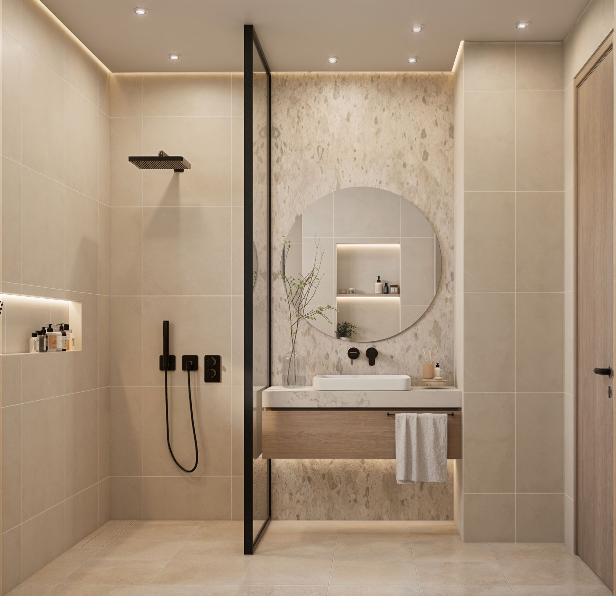
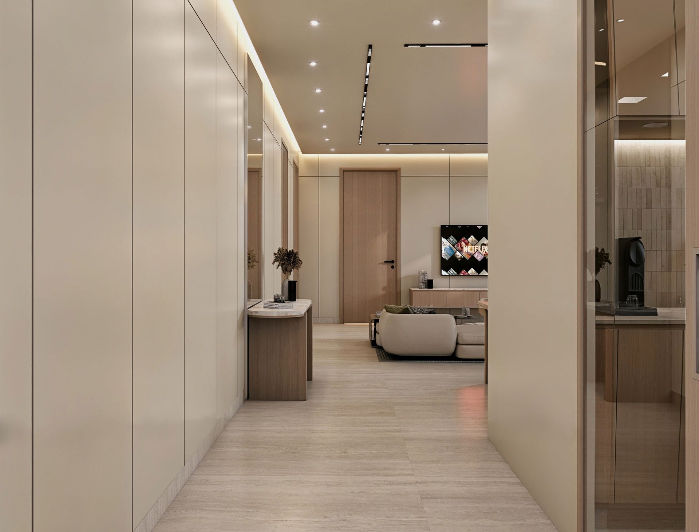
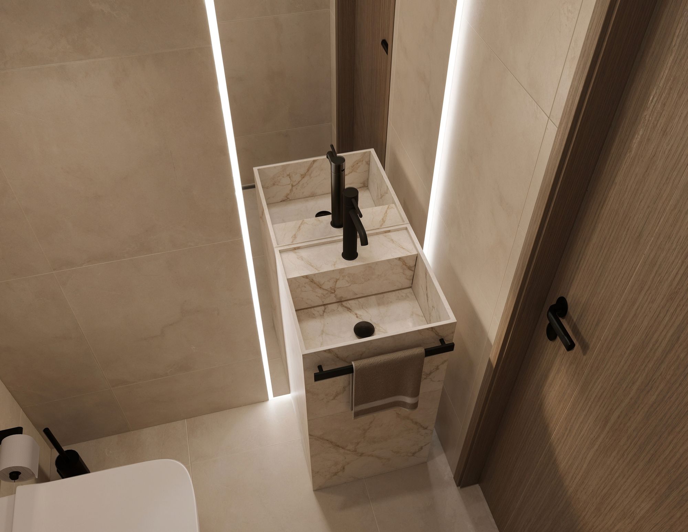
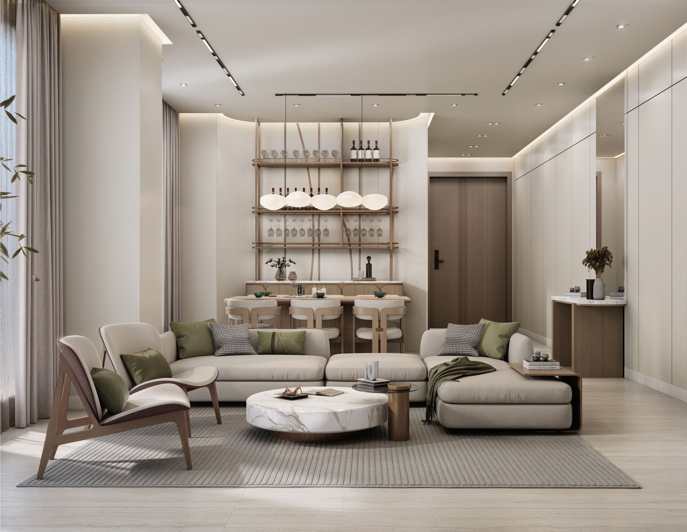
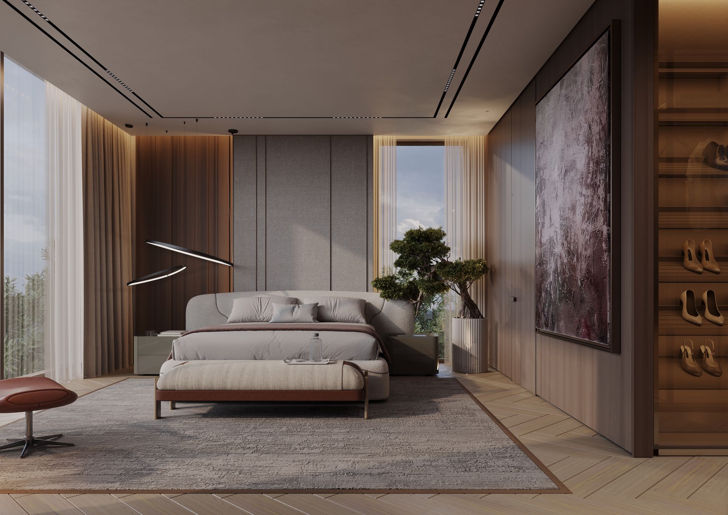
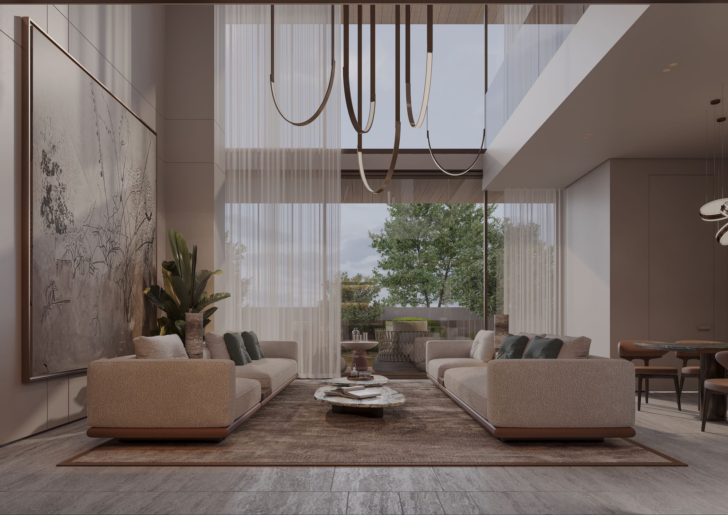
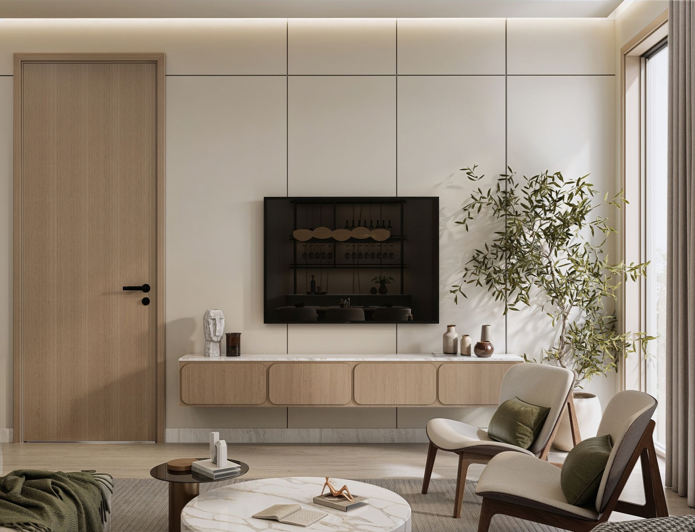
Interior images show the Aurora standard of finish and are not specific to the Three Bedroom.
Other residences